
Eco Friendly
Address
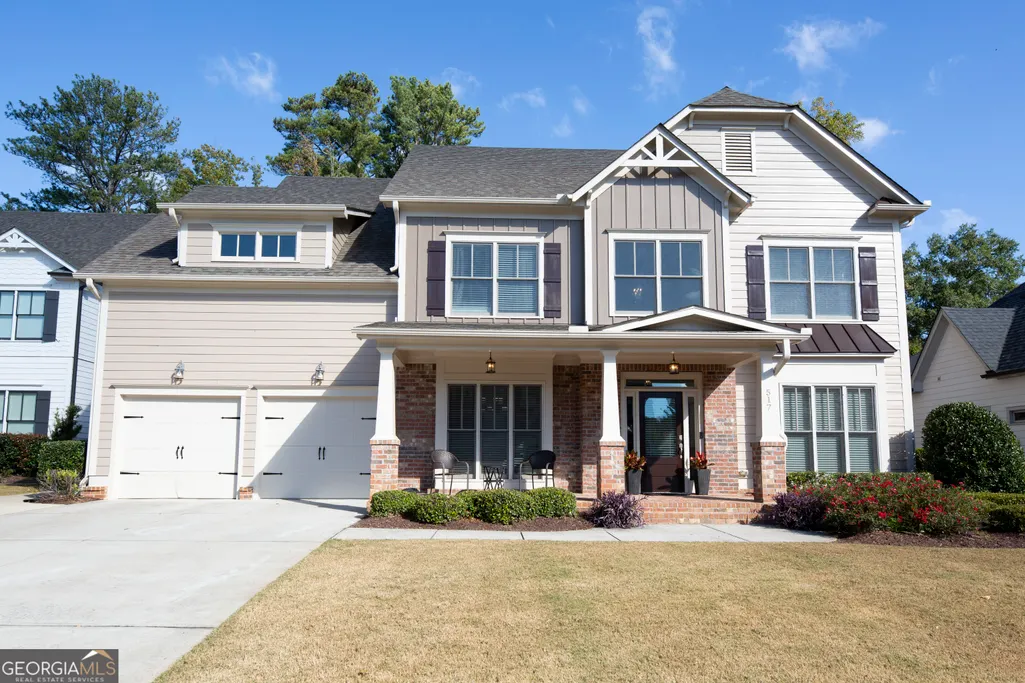
517 Beecham Drive Se, Smyrna, GA
Price
$ 945,000
Property Attributes
- MLS#10879669
- TypeSingle Family
- Listing Status New
- CountyCobb
- CitySmyrna
- NeighborhoodMaple Shade
- Zip30082
- StyleBrick 3 Side, Other
- Year Built2018
- Taxes$ 5589
- Price$ 945,000
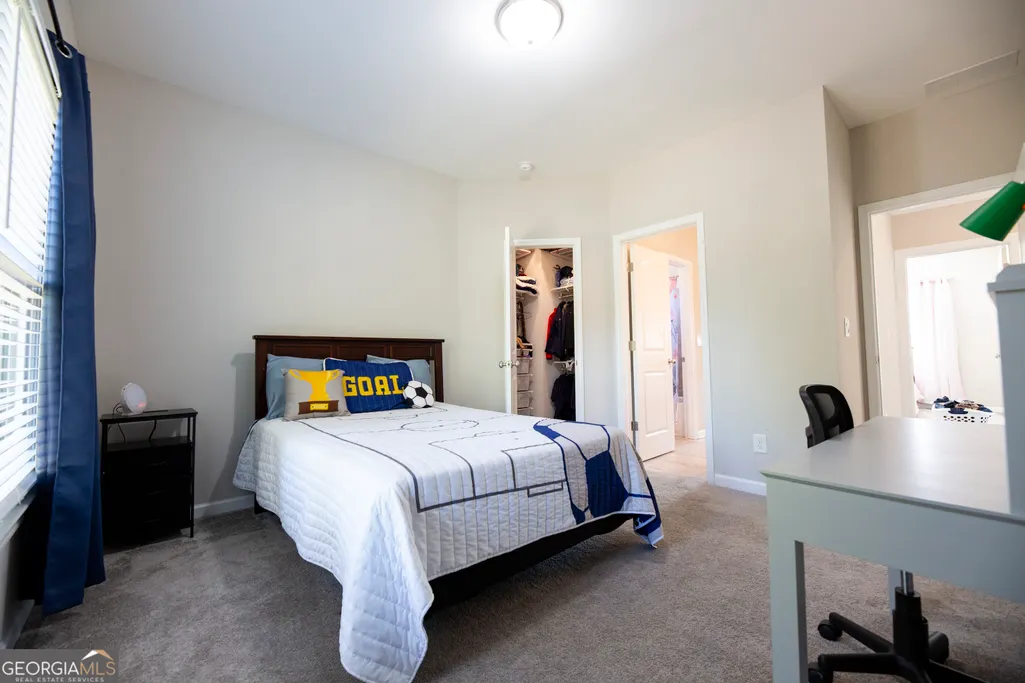
- Bedrooms6
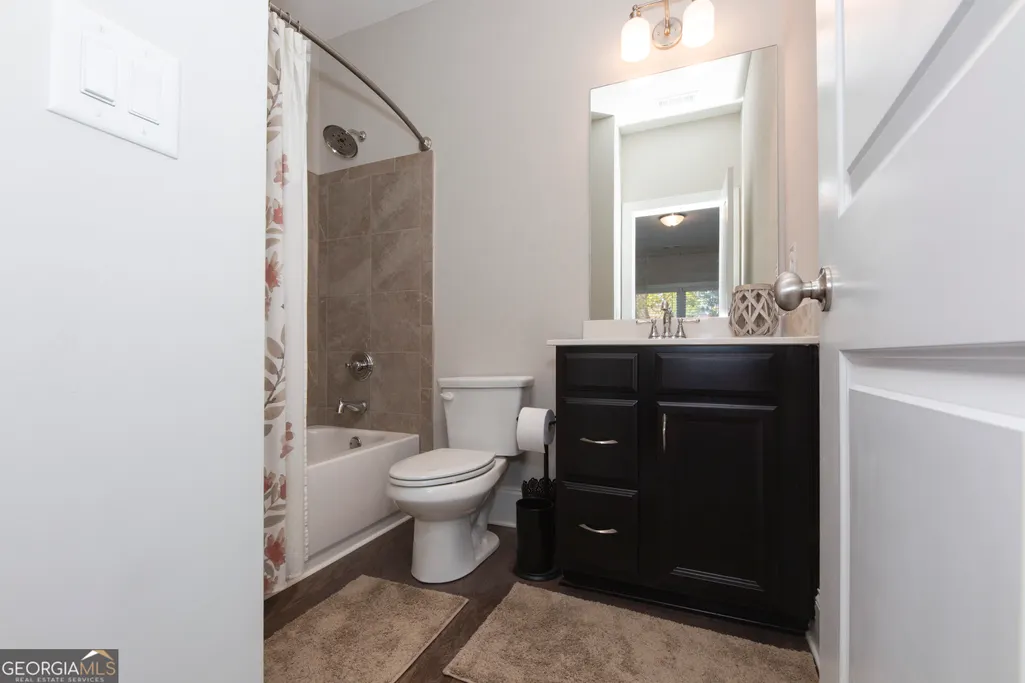
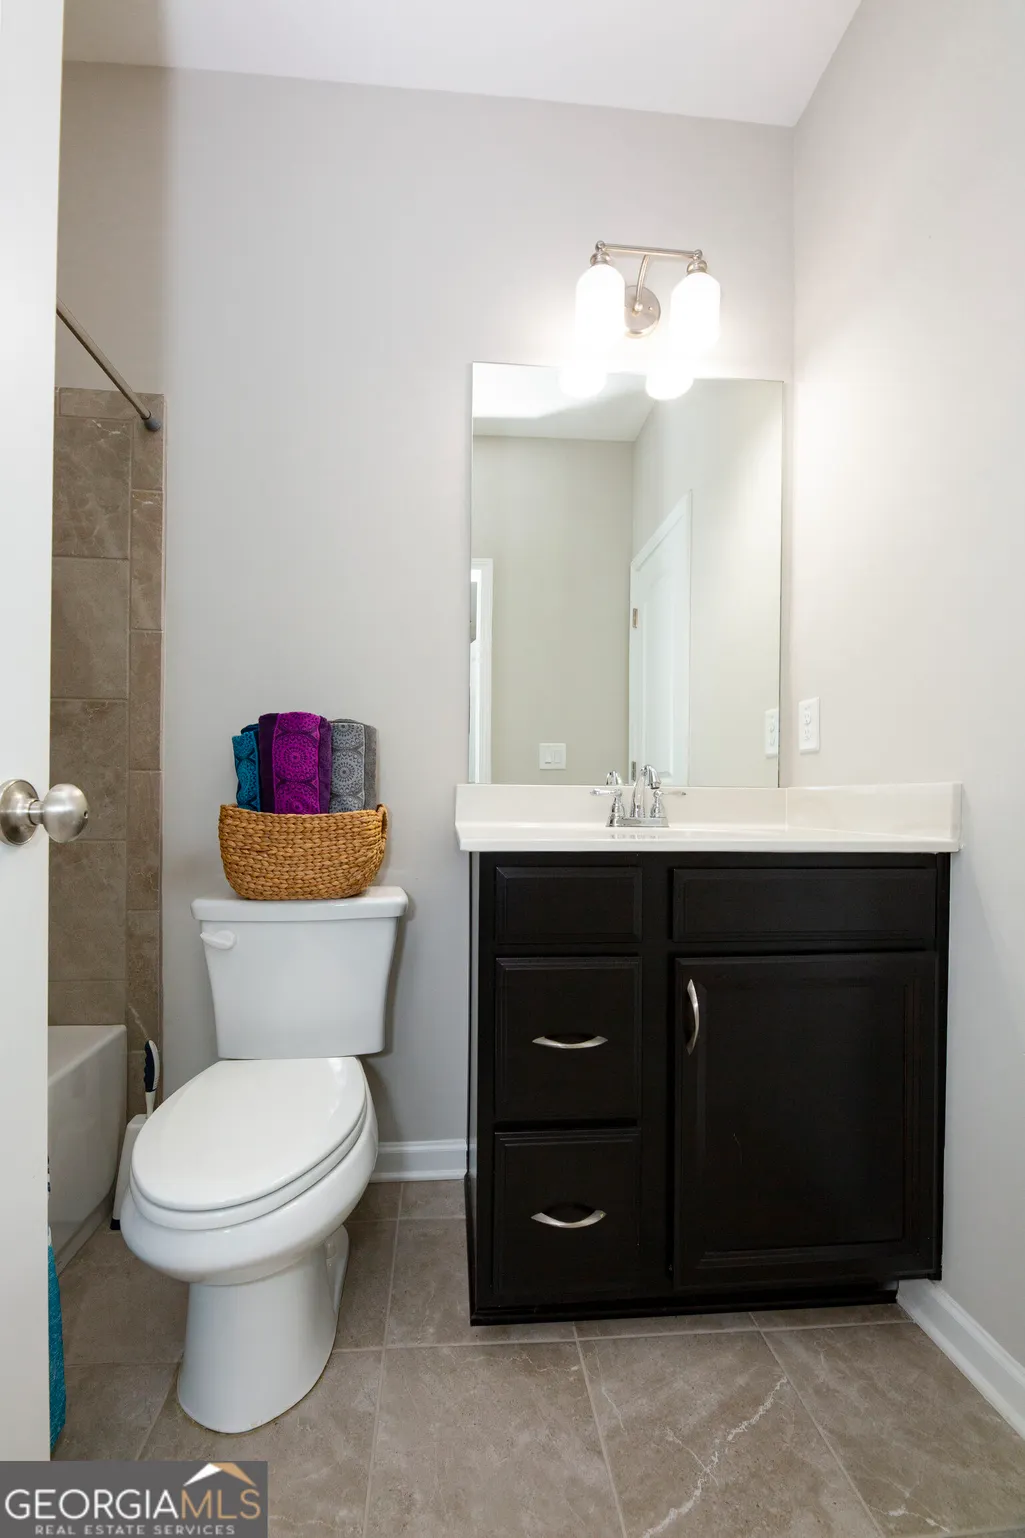
- Full Bathrooms4
- Half Bathrooms1
- Sqr Footage3728
- Lot Size0.23 Acres
Data Source:
Georgia MLS (GAMLS)
Property Description
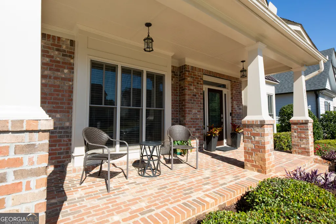
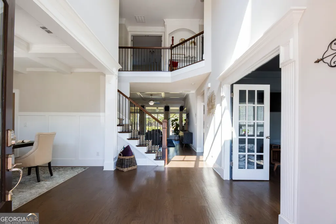
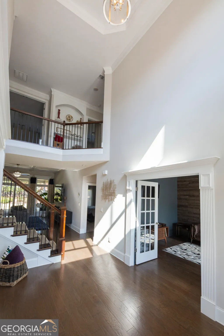
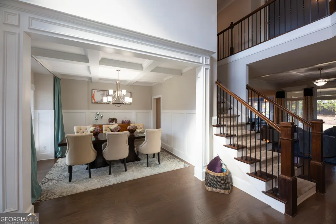
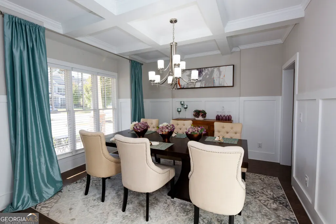
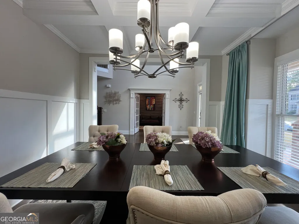
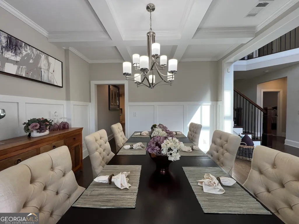
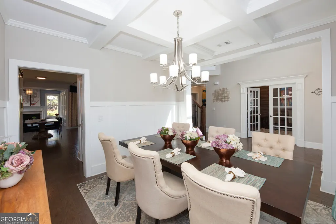
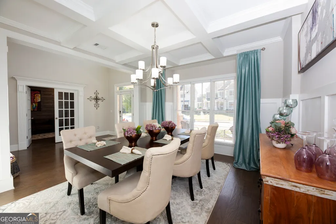
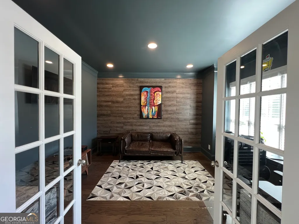
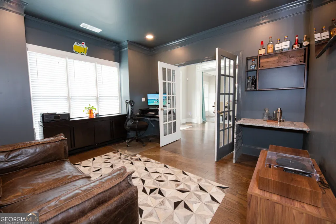
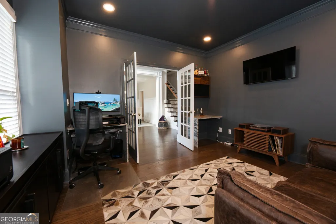
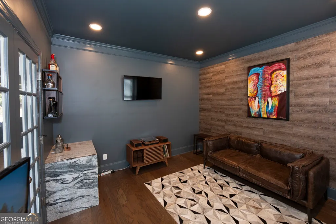
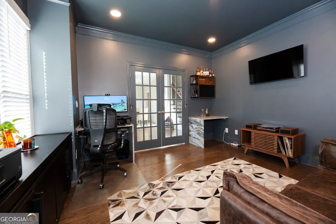
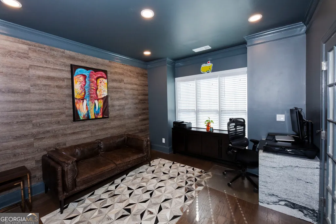
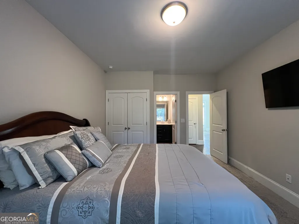
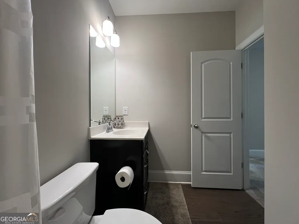
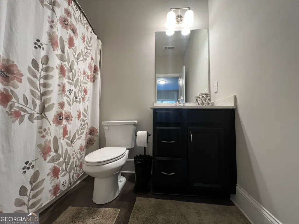
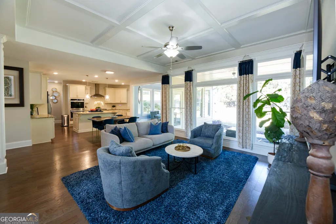
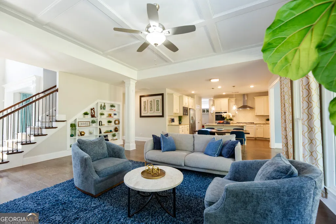
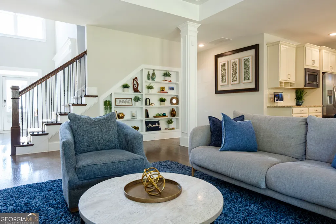
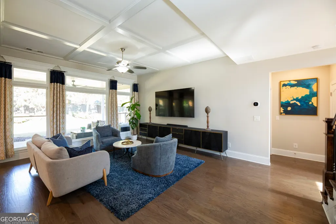
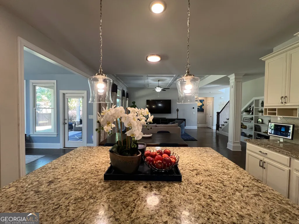
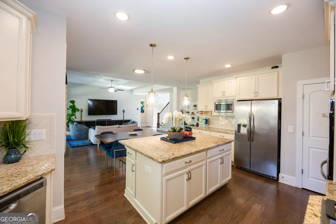
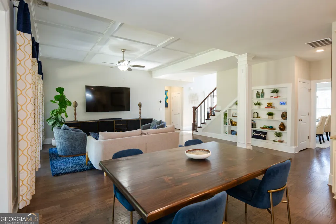
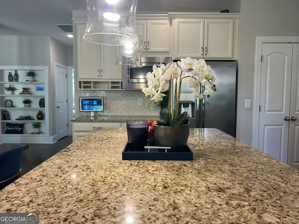
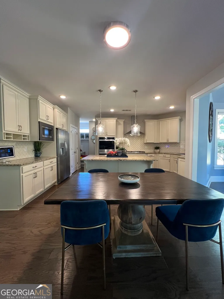
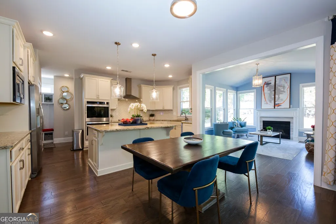
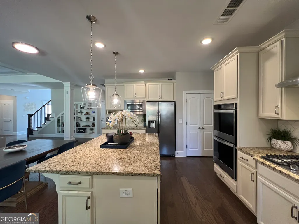
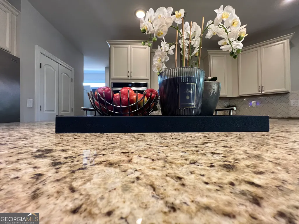
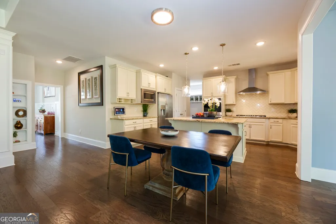
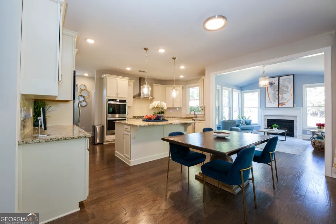
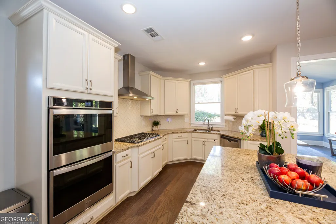
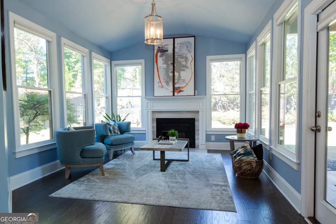
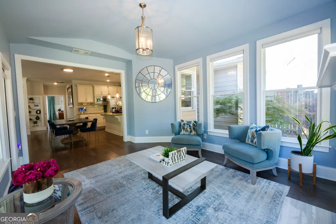
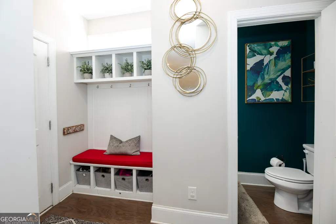
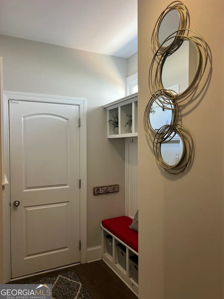
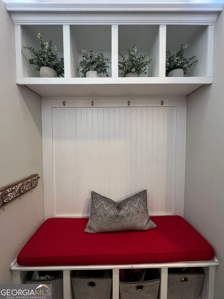
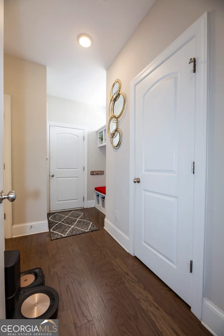
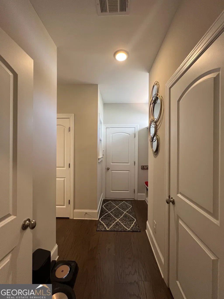
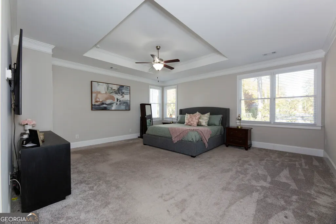
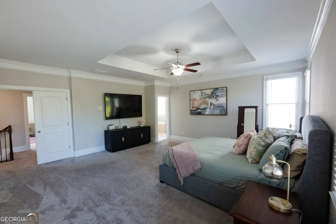
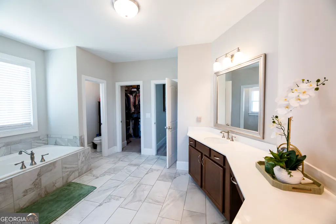
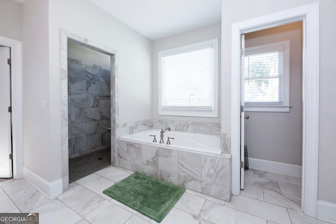
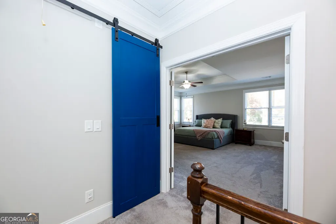
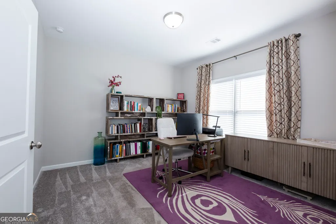
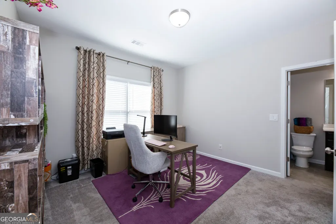
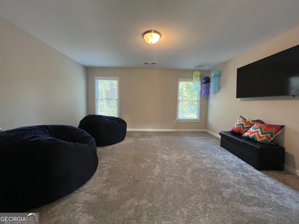
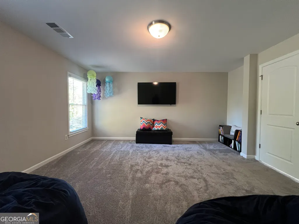
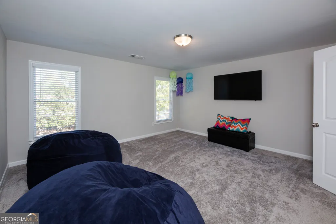
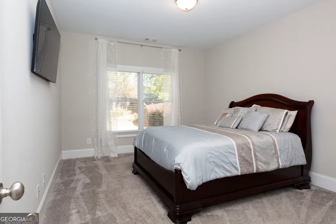
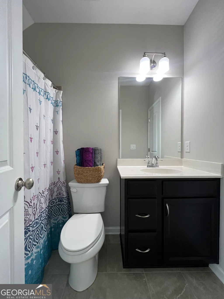
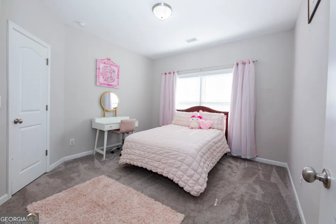
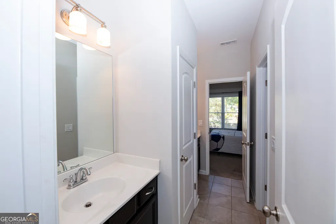
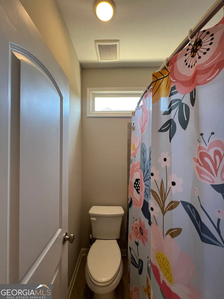
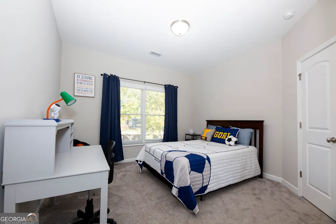
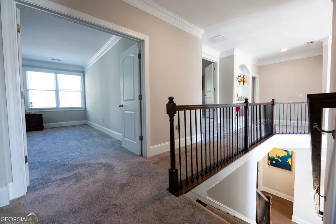
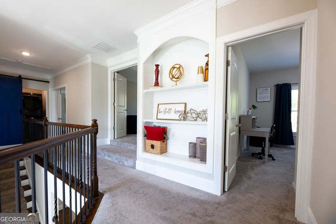
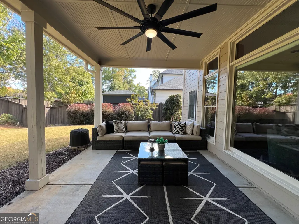
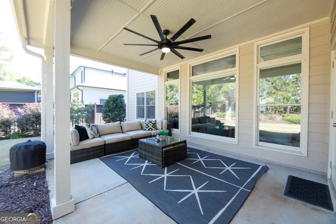
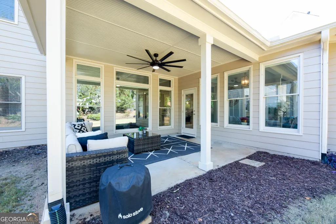
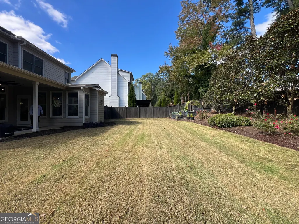
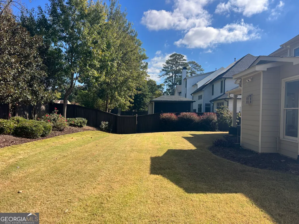
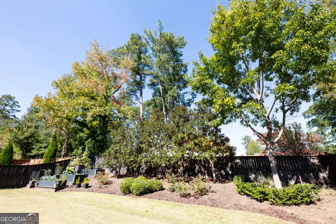
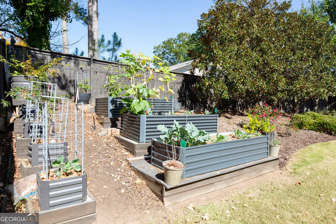
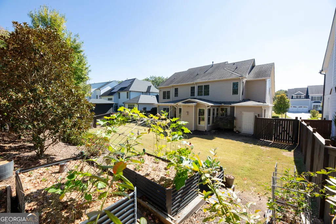
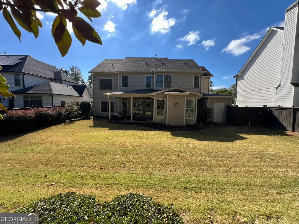
Welcome to 517 Beecham Drive SE, a standout executive residence nestled in Smyrna's Maple Shade Community. Boasting 3,728 square feet of above grade living space, this turnkey home features 6 Bedrooms, 4.5 Baths and significant major capital improvements completed in 2026. The exterior showcases frest whol-house exterior paint (2026) and a newly installed, high-efficiency HVAC system (2026) complete with a transfererable 10 -year warranty for complete peace of mind. Inside, an expansive two-story layout welcomes you with high ceilings, generous sightlines and seamless transitions between everyday living and upscale hosting. At the center of the homeis a gourmet chef's kitchen featuring an oversized prep island with counter seating, solid surface countertops, full- height backsplash, walk-in pantry and stainless steel appliances. Step outside to an outdoor sanctuary. Private backyard has been professionally landscaped and hardscaped, complete with a covered back porch ideal for all-weather dining and entertaining. Green thumgs will appreciate the custom 3 tiered raised vegtable garden beds, all tied into a comprehensive, automated full yard irrigation system. the outdoor grounds have also been pre-planned and graded with the site layout ready for a future pool installation, saving substantial design and site-prep effort. For the DYI person in the family, there's a climate-friendly 100 Sq FT built-in workshop for projects, hobbyists or secure tool organization. Located in the highly sought-after King Springs Elementary district, minutes from Smyrna Market Village, Silver Comet Trail, The Battery Atlanta, Truist Park, and Midtown Atlanta.
| Elementary School | Middle School | High School |
|---|---|---|
| King Springs Elementary School | Griffin Middle School | Campbell High School |
| Price History | |
|---|---|
| 10/27/2026 | Listed $945,000 |
General Features
| Sewer | Public Sewer |
|---|---|
| Heating | Common,Forced Air,Natural Gas,Zoned |
| Cooling | Ceiling Fan(s),Central Air,Electric,Zoned |
| Utilities | Cable Available,Electricity Available,Natural Gas Available,Phone Available,Sewer Available,Underground Utilities,Water Available |
| Roof | Composition |
| Appliances | Cooktop,Dishwasher,Disposal,Double Oven,Ice Maker,Microwave,Oven,Refrigerator,Stainless Steel Appliance(s) |
| Association Fee Includes | None |
| Patio/Porch Features | Patio |
| Architectural Style | Brick 3 Side,Other |
| Security Features | Smoke Detector(s) |
| Construction Materials | Other |
| Year Built | 2018 |
| Levels | Two |
| Property Subtype | Single Family Residence |
| Tax Year | 2025 |
| Community Features | Street Lights,Walk To Schools |
| County | Cobb |
| New Construction | false |
| Property Type | Residential |
| HOA | false |
| Attached Garage | false |
| Subdivision Name | Maple Shade |
| Garage Y/N | true |
| Other Structures | Shed(s) |
| Full Baths | 4 |
| Status | New |
| Directions | GPS |
| High School | Campbell |
| City | Smyrna |
| Body of Water | None |
| Lot Size Units | Square Feet |
| Lot Size Square Feet | 10018.8 |
| Carport Y/N | false |
| Green Building Verification Type | ENERGY STAR Certified Homes |
| Elementary School | King Springs |
| Property Attached Y/N | false |
| Land Lease Y/N | false |
| Tax Annual Amount | 5589 |
| Home Warranty Y/N | false |
| Middle/Junior High School | Griffin |
| Property Condition | Updated/Remodeled |
| Structure Type | Other |
| Building Area Units | Square Feet |
| Living Area Units | Square Feet |
| Standard Status | Active |
Interior Features
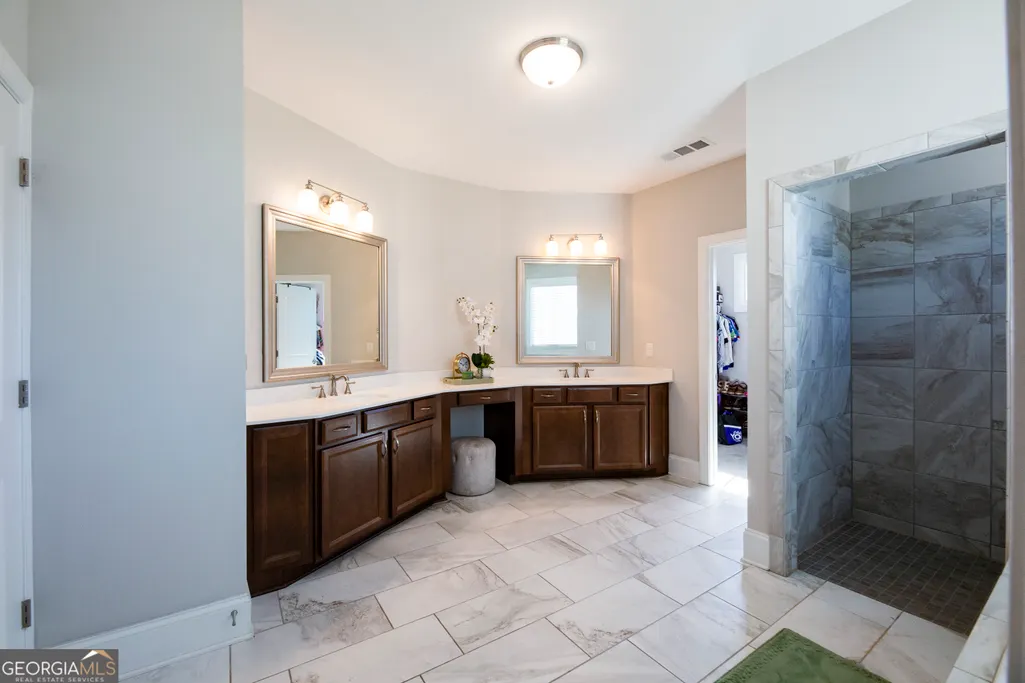
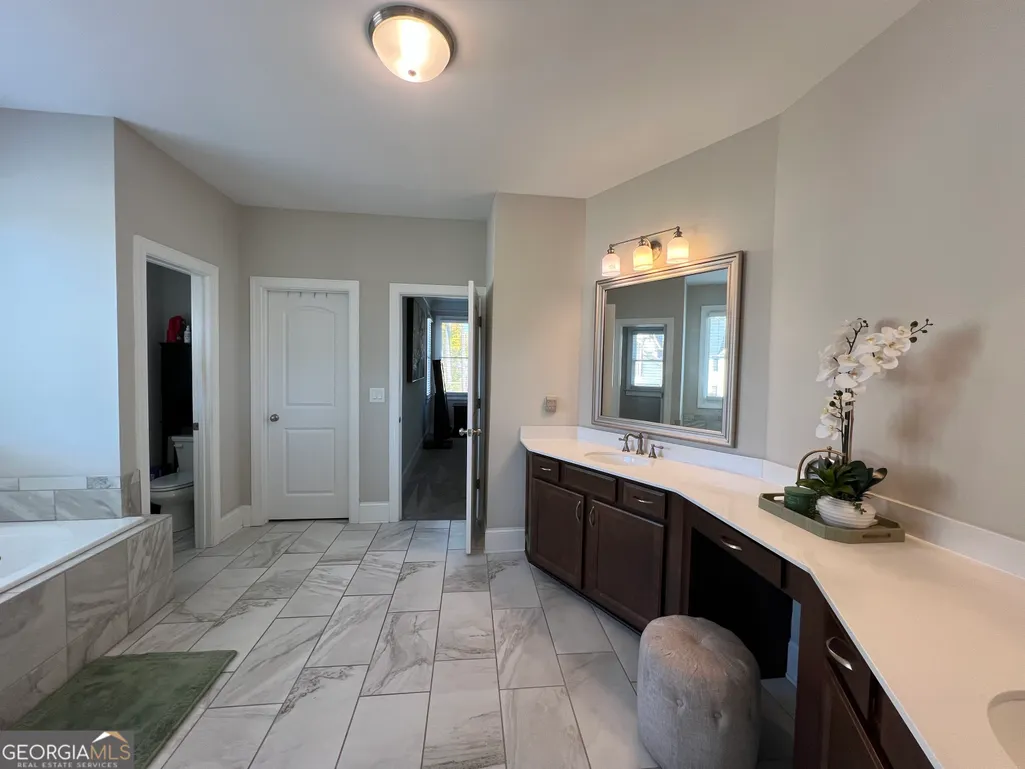
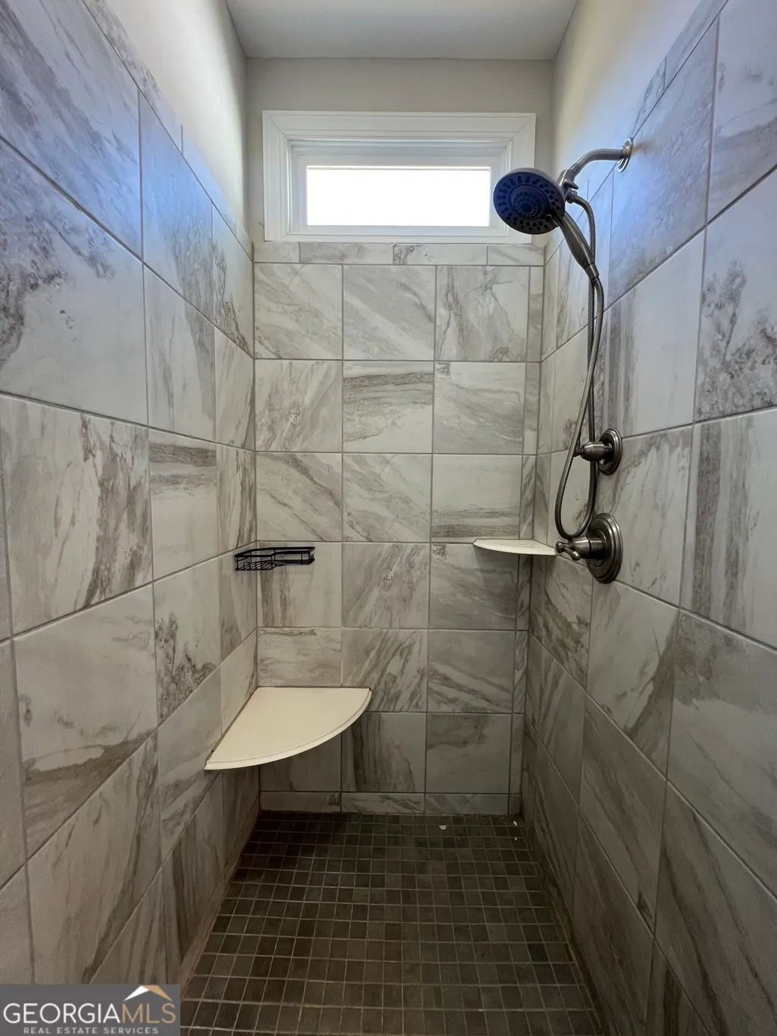
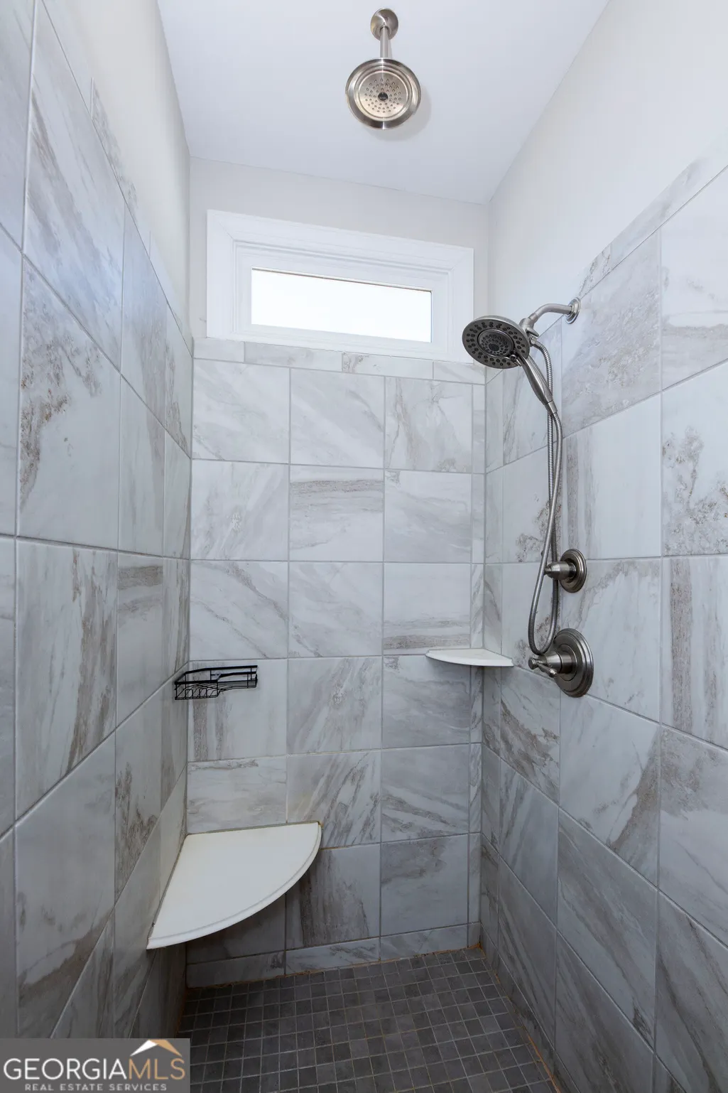
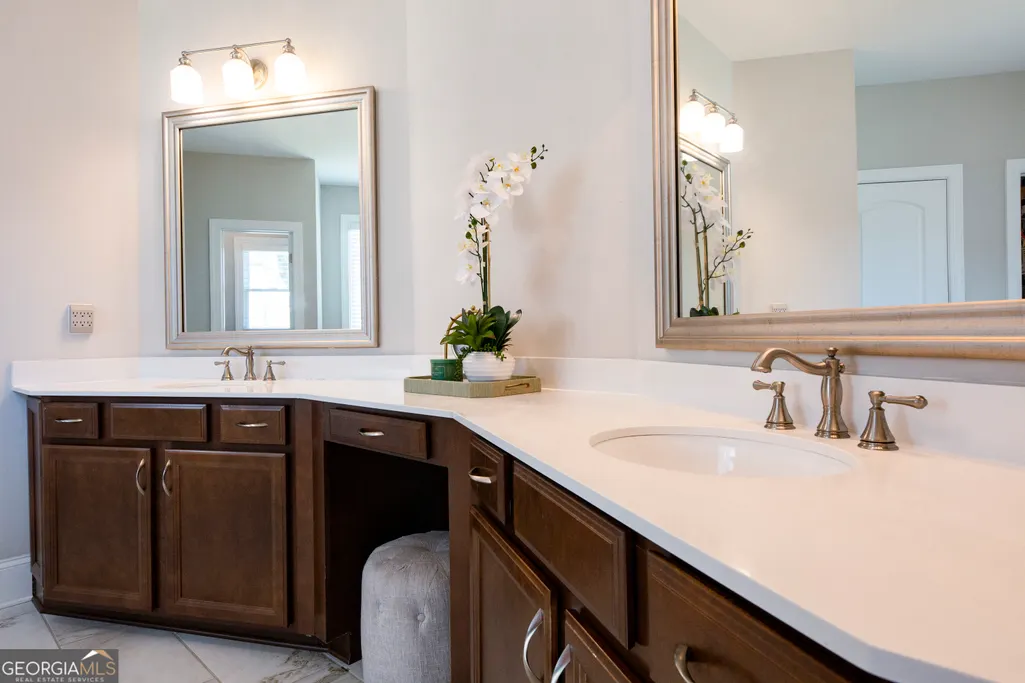
| Interior Amenities | Double Vanity,High Ceilings,Separate Shower,Split Bedroom Plan,Entrance Foyer,Walk-In Closet(s) |
|---|---|
| Basement | None |
| Flooring | Carpet,Hardwood |
| Total Fireplaces | 1 |
| Fireplace Features | Factory Built,Gas Starter |
| Common Walls | No Common Walls |
| Air Conditioning Y/N | true |
| Heating Y/N | true |
| Window Features | Double Pane Windows |
| Fireplace Y/N | true |
| Above Grade Finished Area | 3728 |
| Half Baths | 1 |
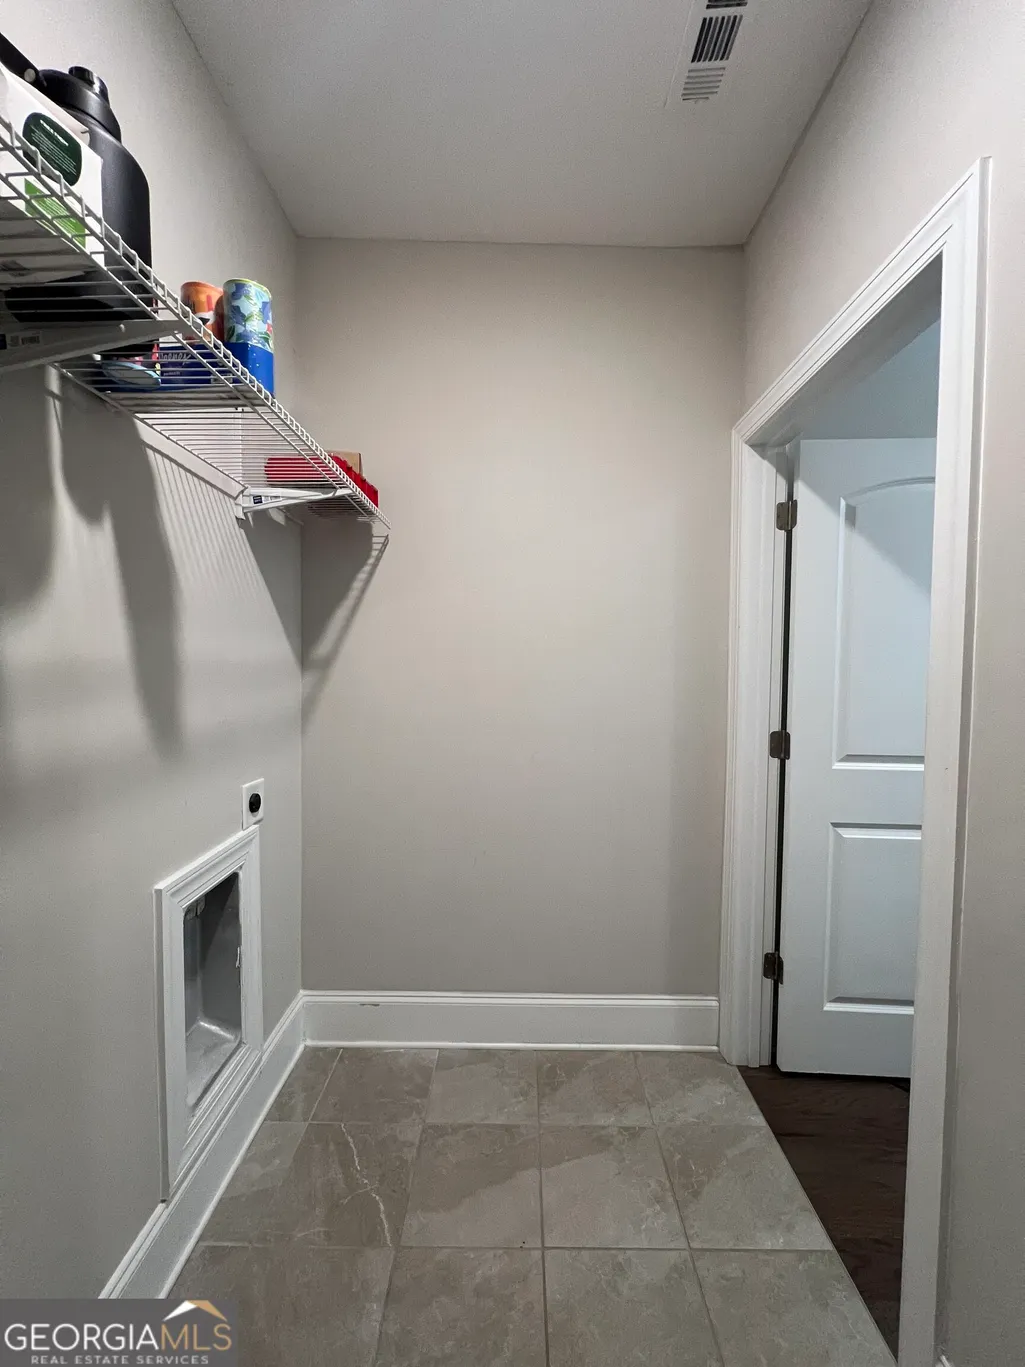
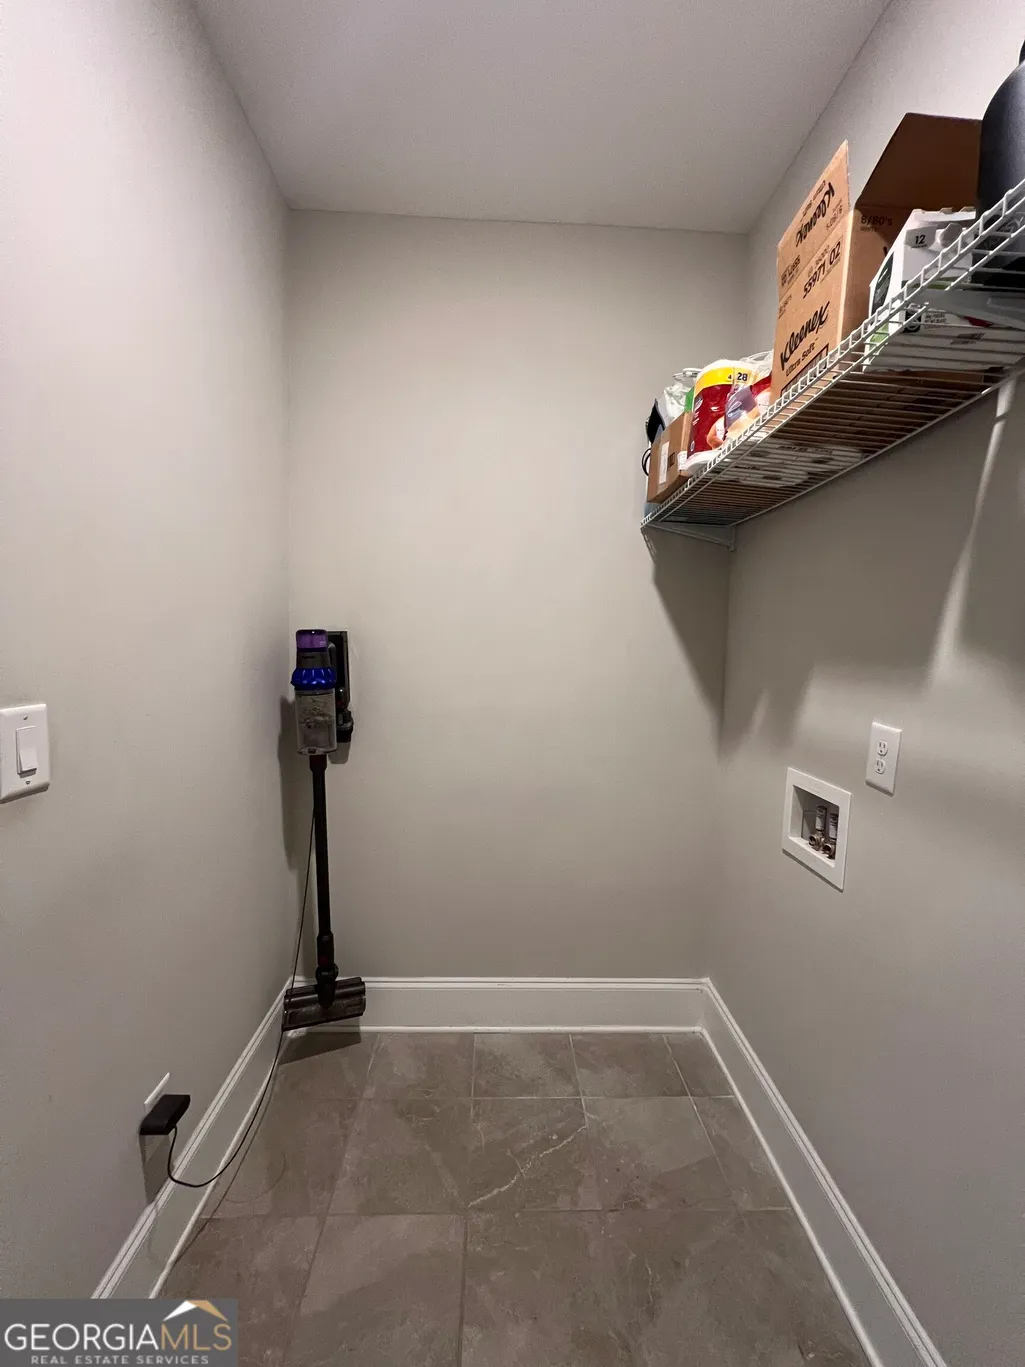
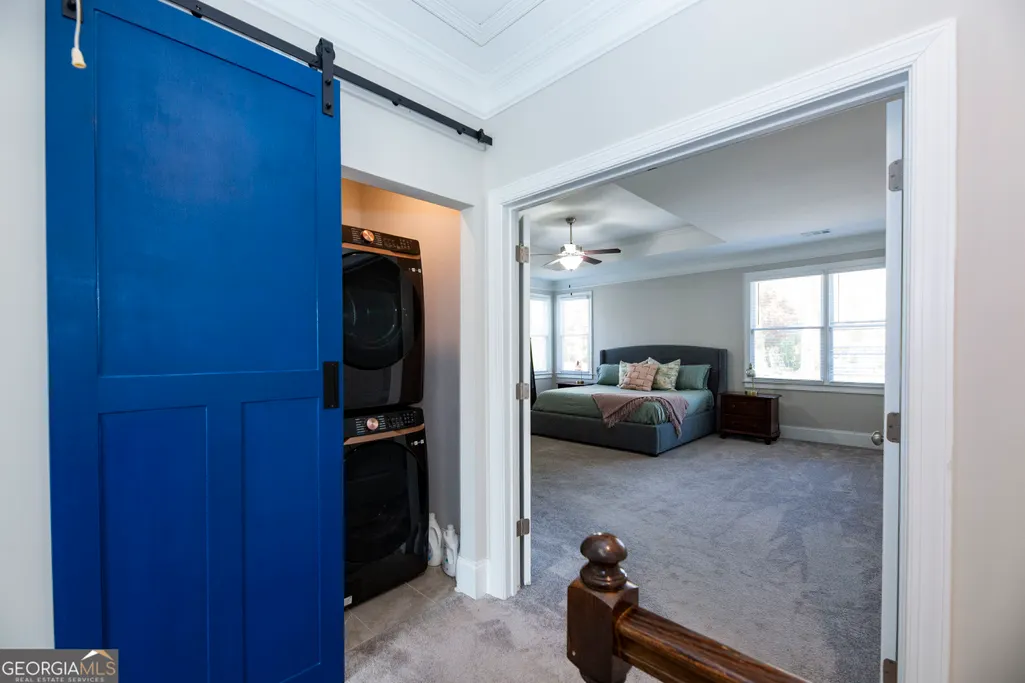
| Laundry Features | In Hall,Upper Level |
| Total Bedrooms | 6 |
| Main Level Bedrooms | 1 |
| Main Level Bathrooms | 1 |
| Below Grade Finished Area Unit Type | Square Feet |
| LivingAreaSource | Public Records |
| Above Grade Finished Area Unit Type | Square Feet |
| Kitchen Features | Breakfast Area,Breakfast Room,Kitchen Island,Pantry,Solid Surface Counters |
| Total Baths | 5 |
| Dining Room Features | Separate Room |
Exterior Features
| Exterior Amenities | Garden |
|---|---|
| Vegetation | Partially Wooded |
| Fencing | Back Yard,Fenced,Wood |
| Parking Features | Garage,Parking Pad,Kitchen Level,Garage Door Opener |
| Lot Features | Cul-De-Sac,Level,Private |
| Water Source | Public |
| Lot Size Area | 10018.8 |
| Foundation Details | Slab |
| Building Area Total | 3728 |
| Lot Size Acres | 0.23 |
| Lot Size Source | Public Records |
Amenities
- Foreclosure
- Views
- Short Sale
- New Construction
- Adult 55+
- Lease To Own
- No HOA Fees
- Furnished
- Primary On Main
- Air Conditioning
- Seller Finance
- Green
- Fixer Upper
- Horse
- Golf
- Fireplace
- Deck
- Garage
- Basement
- Pool
Property vs Single Family Average in 30082
Price
Taxes
Year Built

 ©2026 Georgia Multiple Listing Service All information deemed reliable but not guaranteed. All properties are subject to prior sale, change or withdrawal. Neither listing broker(s) or information provider(s) shall be responsible for any typographical errors, misinformation, misprints and shall be held totally harmless. Listing(s) information is provided for consumer's personal, non-commercial use and may not be used for any purpose other than to identify prospective properties consumers may
