
Primary on Main - Adult 55+


Address
129 Meridian Drive, Stockbridge, GA
Price
$ 319,400
Property Attributes
- MLS#10874109
- TypeSingle Family
- Listing Status Active Under Contract
- CountyHenry
- CityStockbridge
- NeighborhoodMeridian
- Zip30281
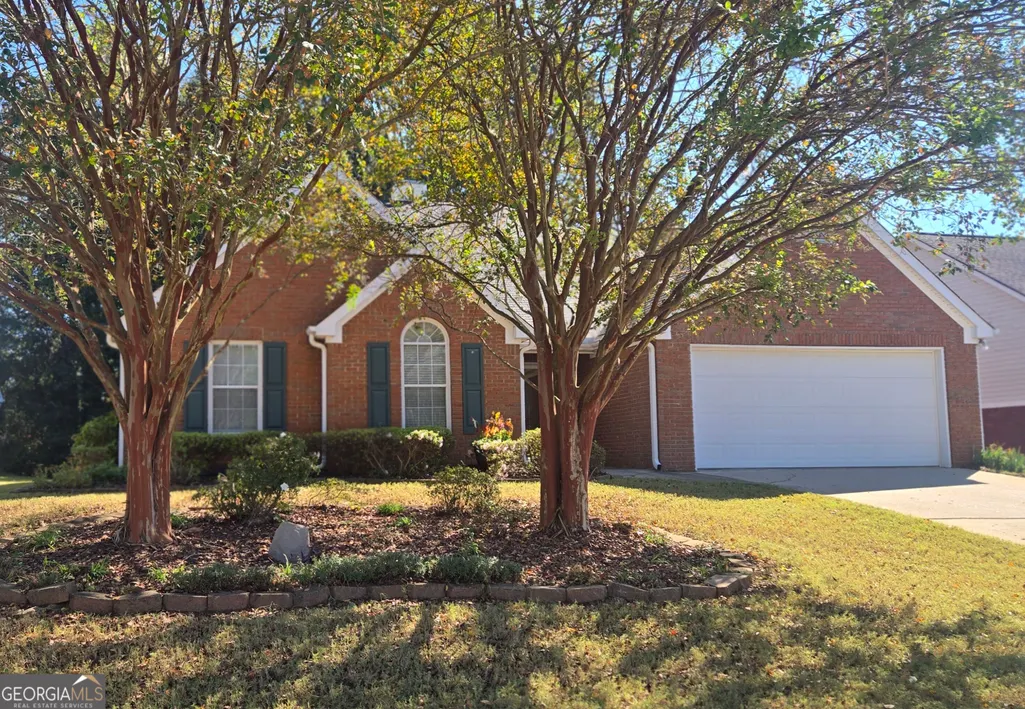
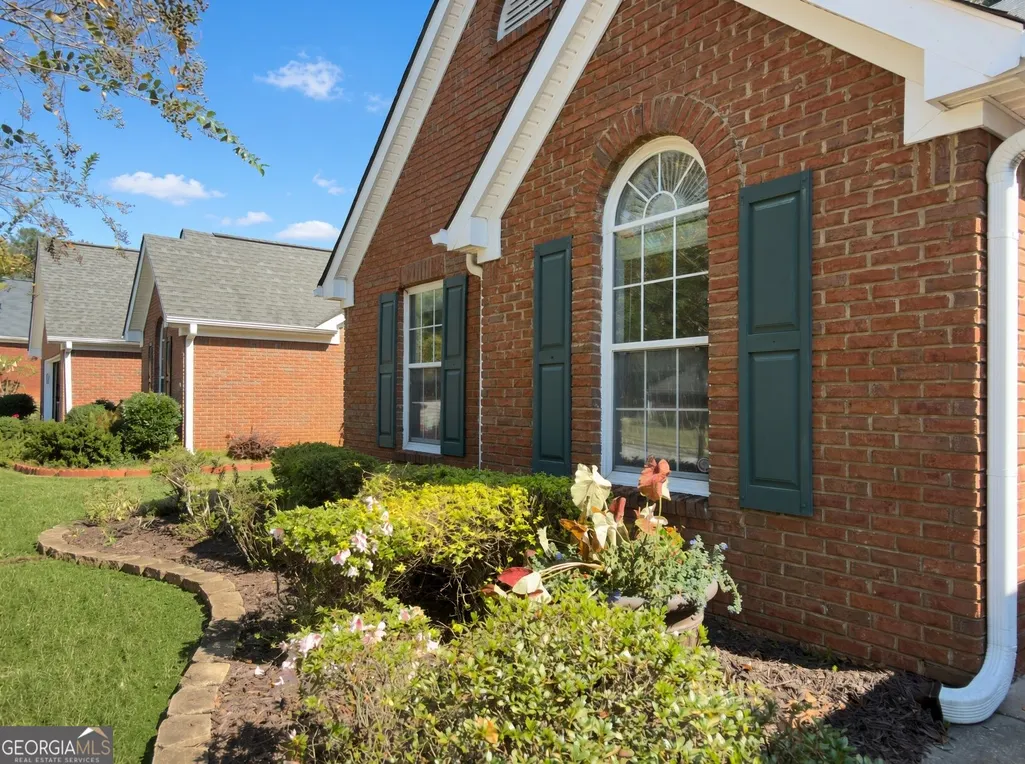
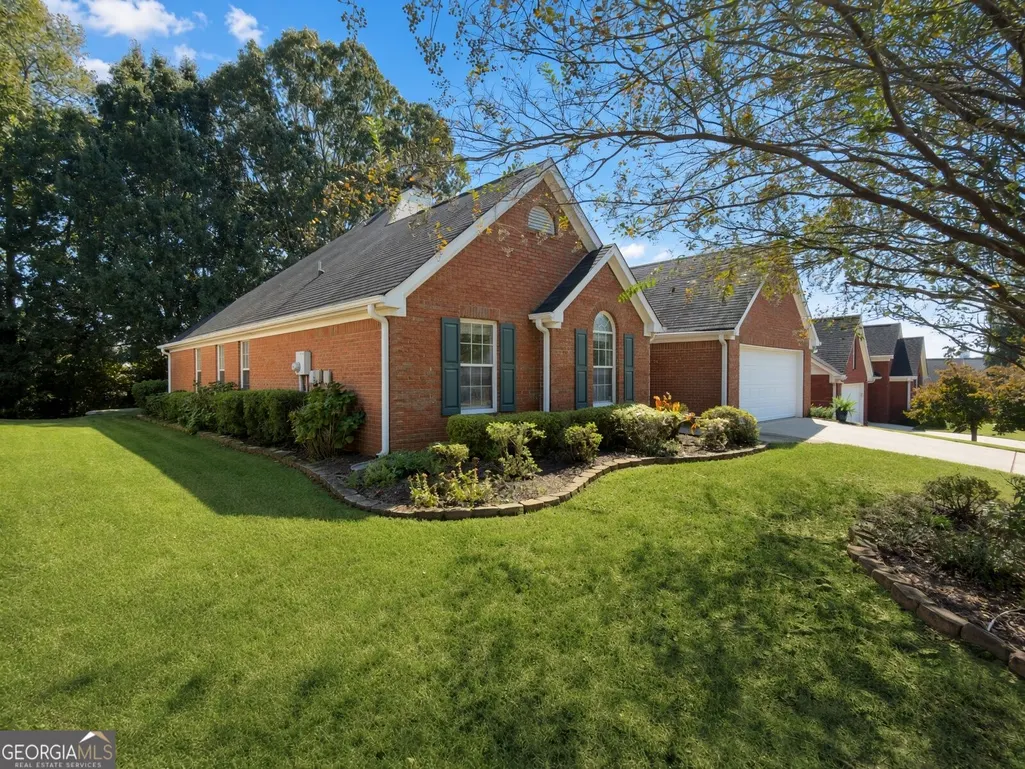
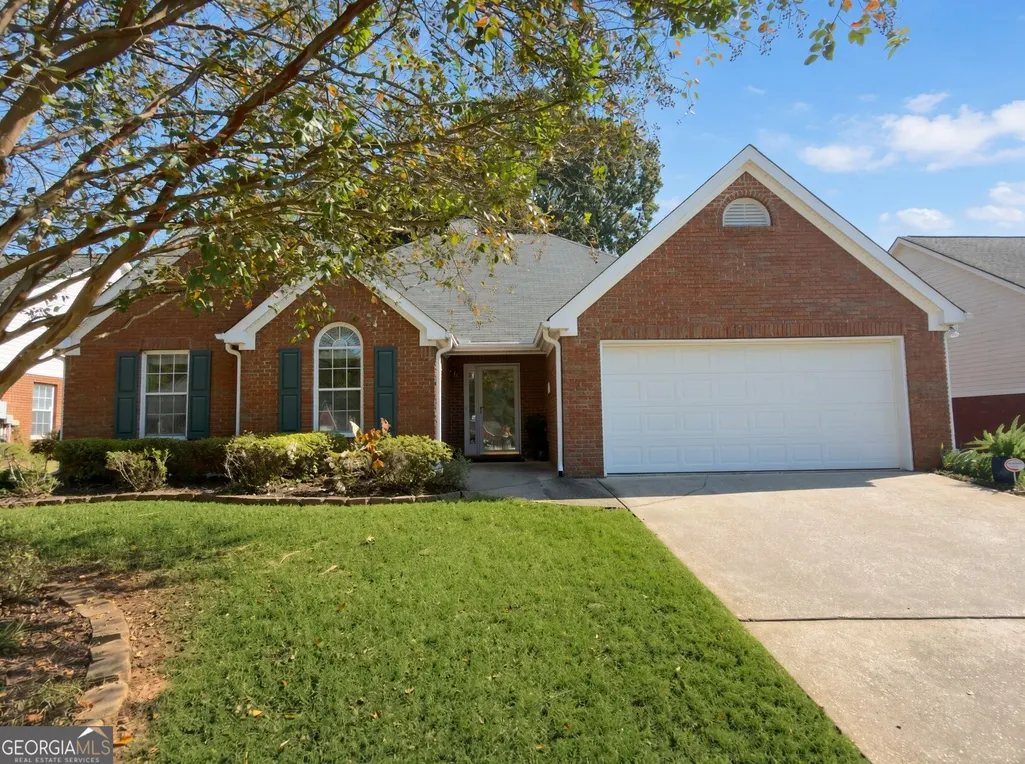
- StyleBrick 4 Side, Ranch
- Year Built2000
- Taxes$ 4877
- Price$ 319,400
- Bedrooms3
- Full Bathrooms2
- Half Bathrooms0
- Sqr Footage1869
- Lot Size0.43 Acres
Data Source:
Georgia MLS (GAMLS)
Property Description
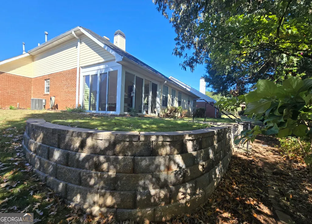
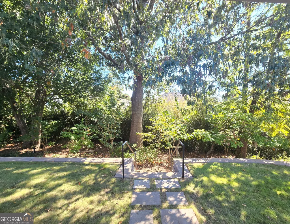
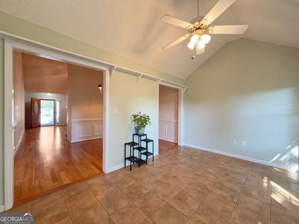
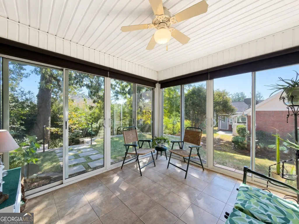
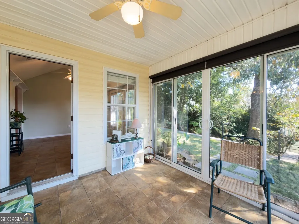
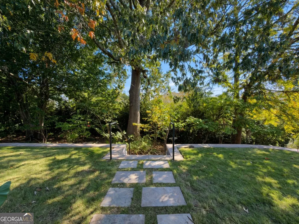
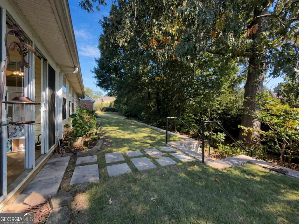
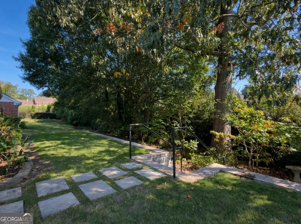
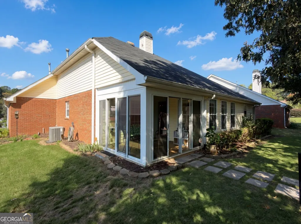
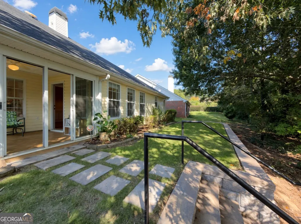
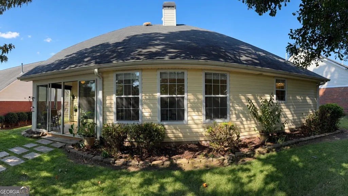
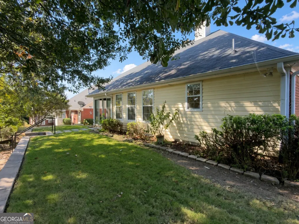
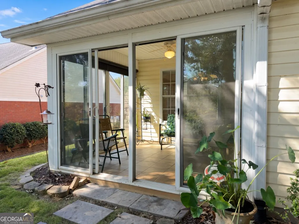
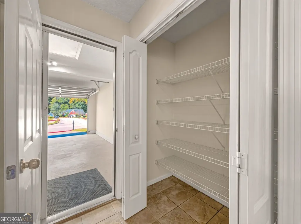
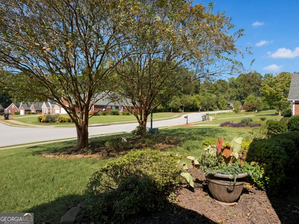
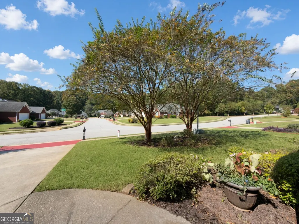
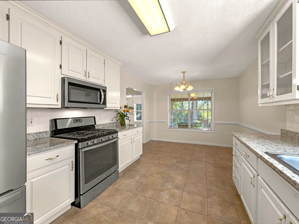
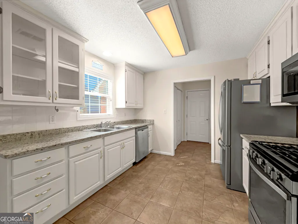
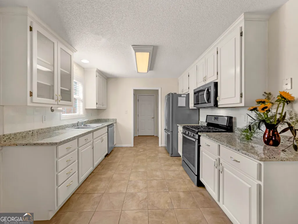
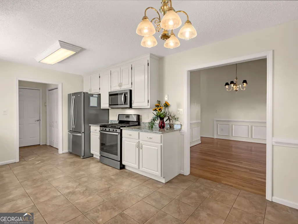
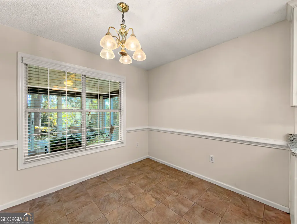
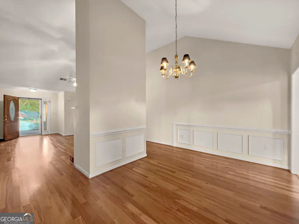
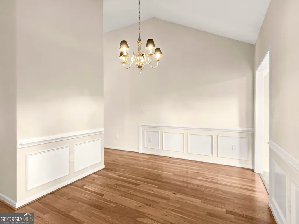
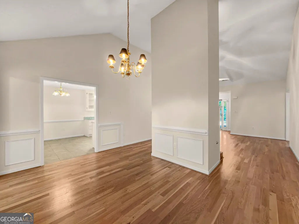
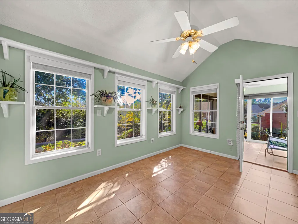
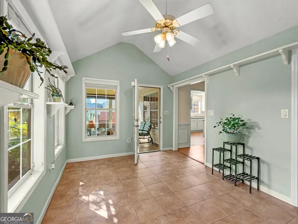
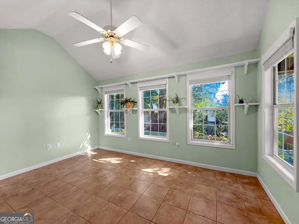
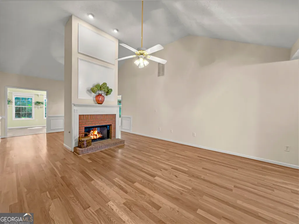
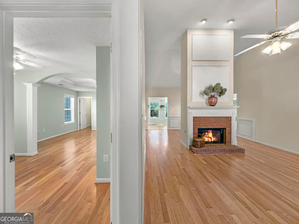
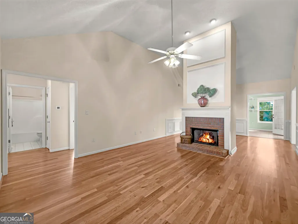
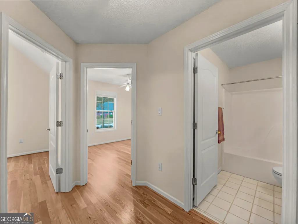
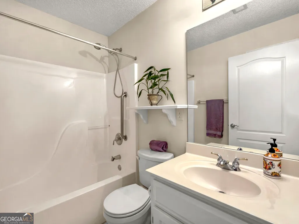
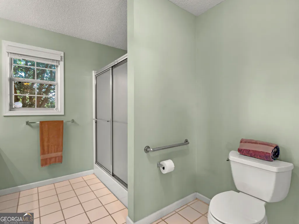
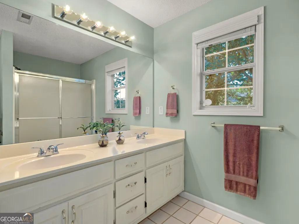
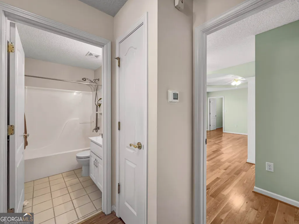
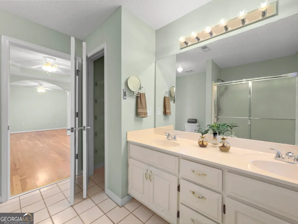
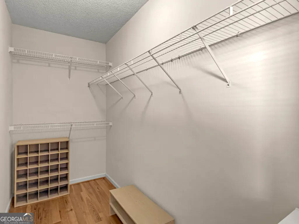
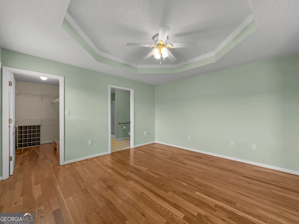
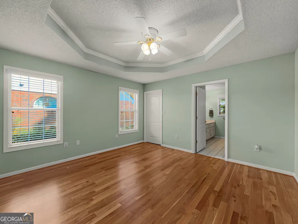
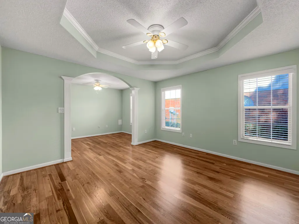
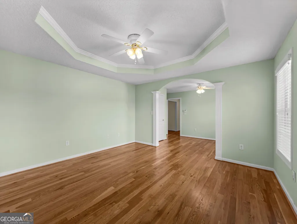
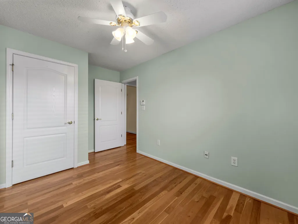
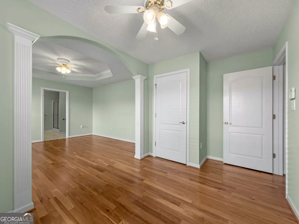
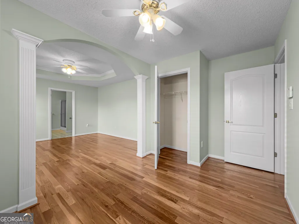
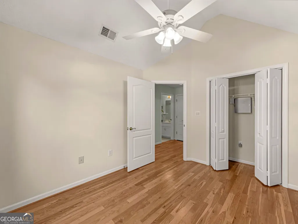
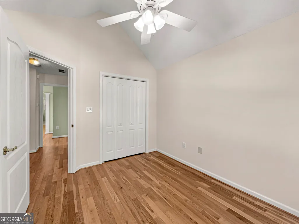
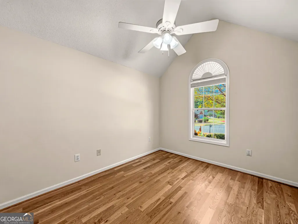
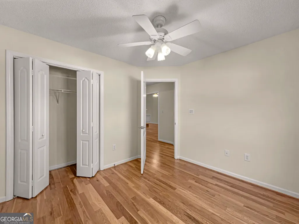
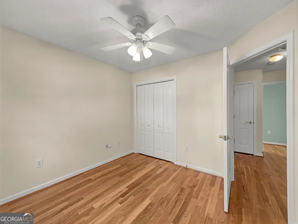
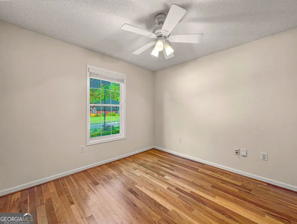
Welcome to The Meridian, an exclusive and sought-after community designed for those 55 and better. Upon entry, you are greeted by stunning hardwood floors, vaulted ceilings, and an abundance of natural light, all centering around a spectacular floor-to-ceiling fireplace. The open-concept layout creates a seamless flow whether you're in the spacious kitchen, entertaining guest, or enjoying a quite evening this home offers warm, inviting spaces perfect for curling up with a good book. For quiet mornings, the glass sunroom provides a serene vantage point to enjoy your coffee while overlooking the private backyard. The home features two comfortable guest rooms and a spacious bath, complemented by ample storage throughout. The oversized primary suite serves as a true retreat, boasting an adjacent seating area, a generous walk-in closet, and a spacious master bath. Known for its intimate size and welcoming atmosphere, The Meridian offers a maintenance-free lifestyle with professionally manicured lawns and weekly trash pickup included. Residents enjoy amenities, including a clubhouse, swimming pool, social activities, and scenic walking sidewalks. Ideally located just minutes from premier shopping, dining, and I-75, the home is also less than 30 minutes from Downtown Atlanta and Hartsfield-Jackson International Airport.
| Elementary School | Middle School | High School |
|---|---|---|
| Pates Creek Elementary School | Dutchtown Middle School | Dutchtown High School |
| Price History | |
|---|---|
| 10/16/2026 | Listed $319,400 |
General Features
| Sewer | Public Sewer |
|---|---|
| Heating | Forced Air |
| Cooling | Ceiling Fan(s),Central Air |
| Utilities | Electricity Available,Natural Gas Available,Sewer Connected,Water Available |
| Roof | Composition |
| Appliances | Dishwasher,Gas Water Heater,Microwave,Range,Refrigerator,Stainless Steel Appliance(s) |
| HOA Fee | 1320 |
| Association Fee Includes | Facilities Fee,Maintenance Structure,Maintenance Grounds,Swimming,Trash |
| Patio/Porch Features | Patio,Porch |
| Architectural Style | Brick 4 Side,Ranch |
| Security Features | Security System |
| Construction Materials | Brick,Vinyl Siding |
| Year Built | 2000 |
| Levels | One |
| Property Subtype | Single Family Residence |
| Tax Year | 2025 |
| Community Features | Clubhouse,Park,Pool,Retirement Community,Sidewalks,Street Lights |
| Accessibility | Accessible Doors,Accessible Entrance,Accessible Full Bath,Accessible Hallway(s),Accessible Kitchen,Garage Van Access |
| County | Henry |
| New Construction | false |
| Property Type | Residential |
| HOA | true |
| Attached Garage | true |
| Contingency | Other |
| Subdivision Name | Meridian |
| Garage Y/N | true |
| Full Baths | 2 |
| Status | Active Under Contract |
| Directions | I-75 South to exit #224 Eagles Landing/ Hudson Bridge. Turn right and go to the dead end. Turn right onto Lake Jodeco Road and The Meridian entrance is on the left just past the fire station. |
| High School | Dutchtown |
| City | Stockbridge |
| Senior Community Y/N | true |
| Lot Size Units | Square Feet |
| Lot Size Square Feet | 18730.8 |
| Carport Y/N | false |
| Elementary School | Pates Creek |
| Property Attached Y/N | false |
| Land Lease Y/N | false |
| Tax Annual Amount | 4877 |
| Home Warranty Y/N | false |
| Middle/Junior High School | Dutchtown |
| Property Condition | Resale |
| Structure Type | Garden/Patio Home,Other |
| Building Area Units | Square Feet |
| Living Area Units | Square Feet |
| Standard Status | Active Under Contract |
| Occupancy Type | Vacant |
Interior Features
| Interior Amenities | Double Vanity,High Ceilings,Master On Main Level,Walk-In Closet(s) |
|---|---|
| Basement | None |
| Flooring | Hardwood,Tile |
| Total Fireplaces | 1 |
| Fireplace Features | Gas Log,Gas Starter,Living Room,Masonry |
| Common Walls | No Common Walls |
| Air Conditioning Y/N | true |
| Heating Y/N | true |
| Window Features | Double Pane Windows |
| Fireplace Y/N | true |
| Above Grade Finished Area | 1869 |
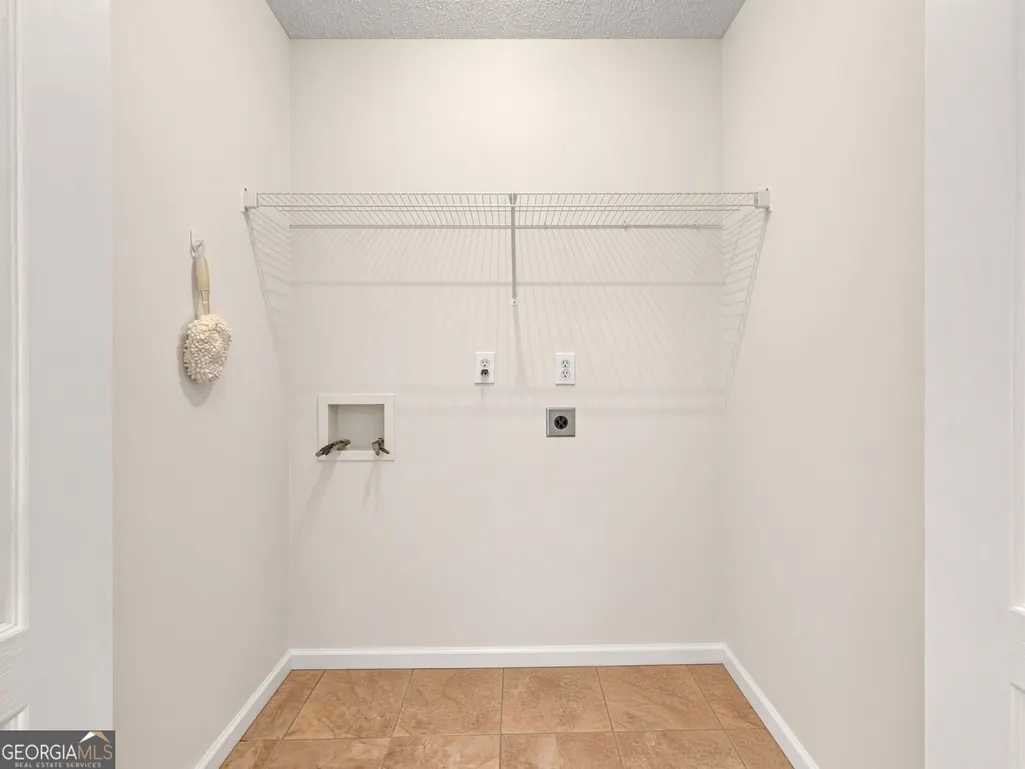
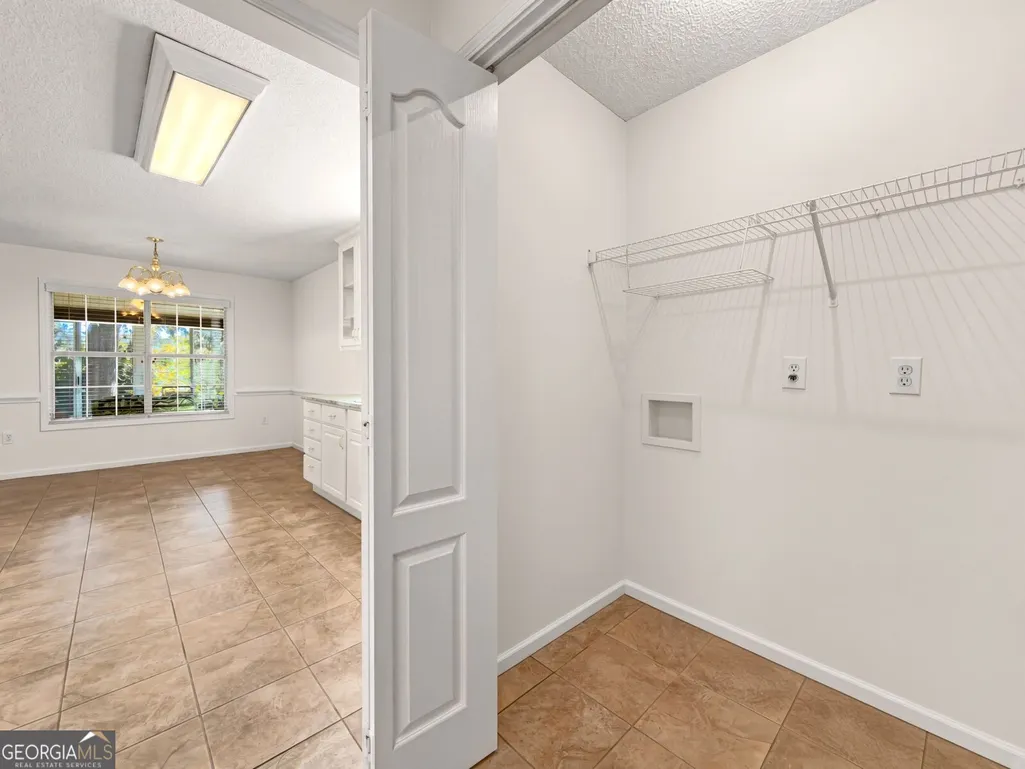
| Laundry Features | In Hall,Laundry Closet |
| Total Bedrooms | 3 |
| Main Level Bedrooms | 3 |
| Main Level Bathrooms | 2 |
| Below Grade Finished Area Unit Type | Square Feet |
| LivingAreaSource | Public Records |
| Above Grade Finished Area Unit Type | Square Feet |
| Kitchen Features | Breakfast Area,Solid Surface Counters |
| Total Baths | 2 |
| Dining Room Features | Dining Rm/Living Rm Combo |
Exterior Features
| Vegetation | Grassed,Partially Wooded |
|---|---|
| Parking Features | Garage,Attached,Kitchen Level,Garage Door Opener |
| Lot Features | Level |
| Water Source | Public |
| Lot Size Area | 18730.8 |
| Building Area Total | 1869 |
| Lot Size Acres | 0.43 |
| Lot Size Source | Public Records |
Amenities
- Foreclosure
- Views
- Short Sale
- New Construction
- Adult 55+
- Lease To Own
- No HOA Fees
- Furnished
- Primary On Main
- Air Conditioning
- Seller Finance
- Green
- Fixer Upper
- Horse
- Golf
- Fireplace
- Deck
- Garage
- Basement
- Pool
Property vs Single Family Average in 30281
Price
Taxes
Year Built

 ©2026 Georgia Multiple Listing Service All information deemed reliable but not guaranteed. All properties are subject to prior sale, change or withdrawal. Neither listing broker(s) or information provider(s) shall be responsible for any typographical errors, misinformation, misprints and shall be held totally harmless. Listing(s) information is provided for consumer's personal, non-commercial use and may not be used for any purpose other than to identify prospective properties consumers may
