

Address
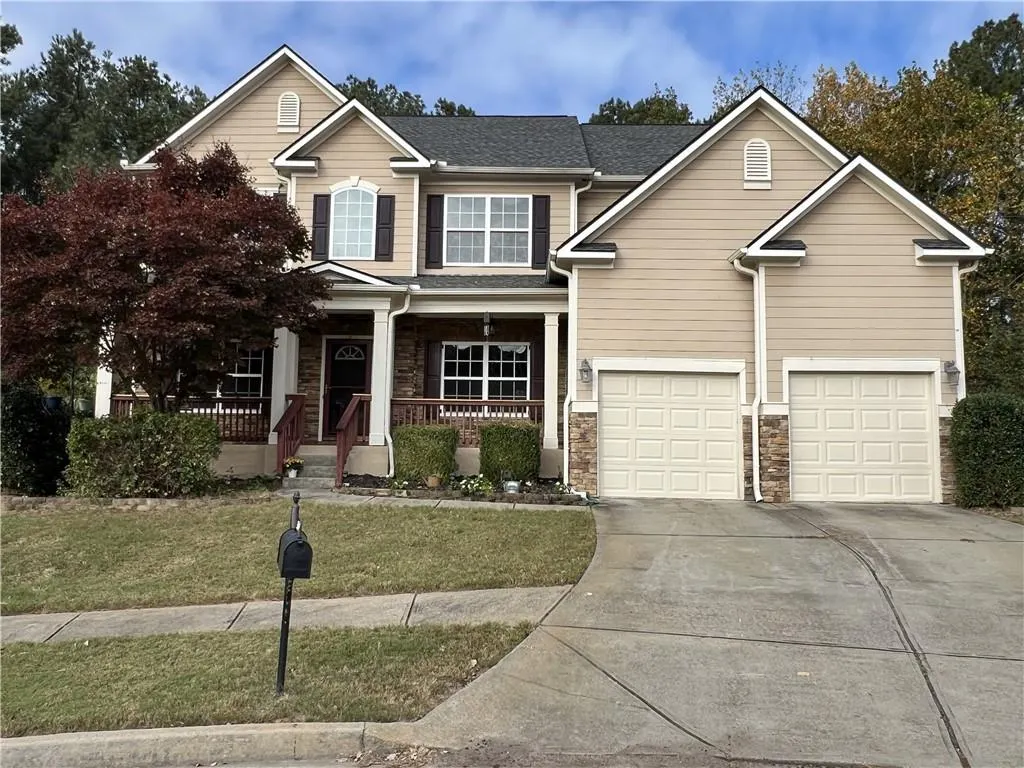
3530 Tupelo Trail Ne, Auburn, GA
Price
$ 600,000
Property Attributes
- MLS#7862602
- TypeSingle Family
- Listing Status Active
- CountyGwinnett
- CityAuburn
- NeighborhoodBrookside Crossing
- Zip30011
- StyleTraditional
- Year Built2005
- Taxes$ 7249
- Price$ 600,000
- Bedrooms5
- Full Bathrooms4
- Half Bathrooms0
- Lot Size0.38 Acres
Data Source:
First Multiple Listing Services (FMLS)
Property Description
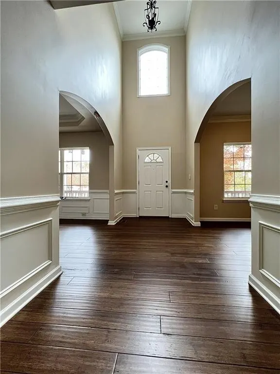
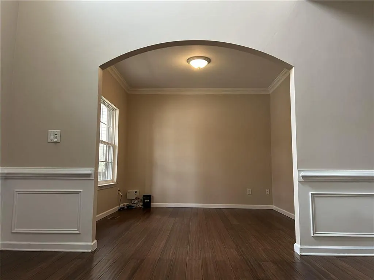
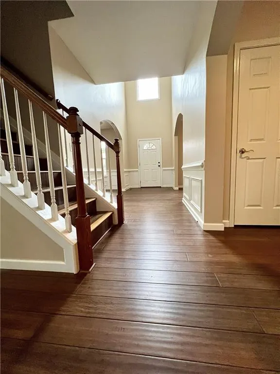
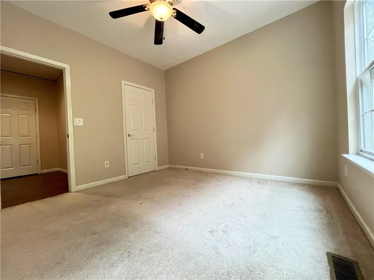
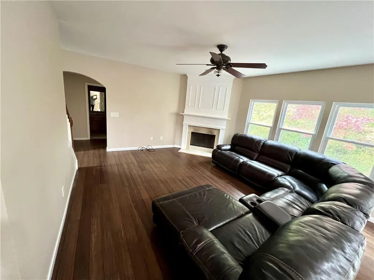
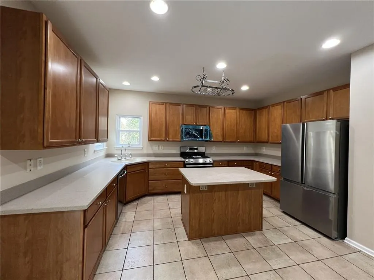
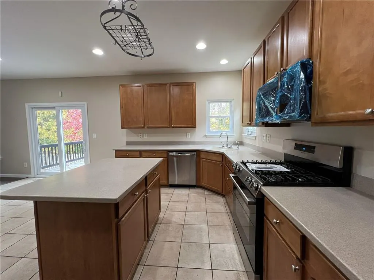
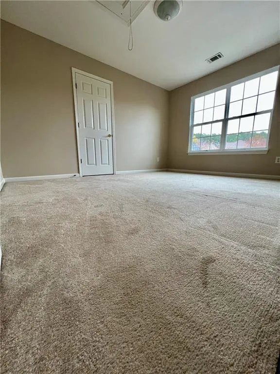
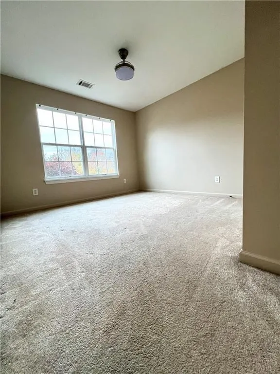
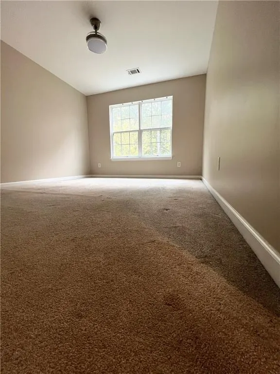
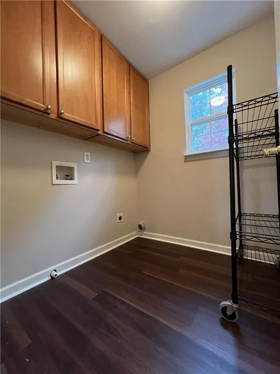
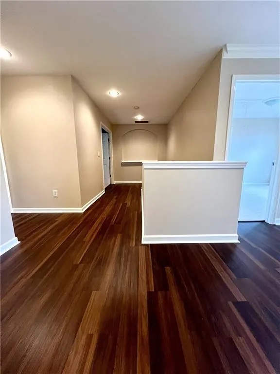
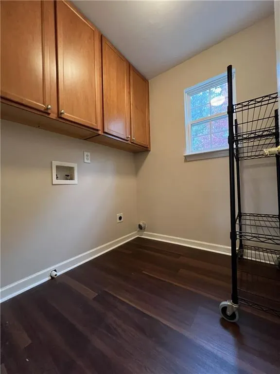
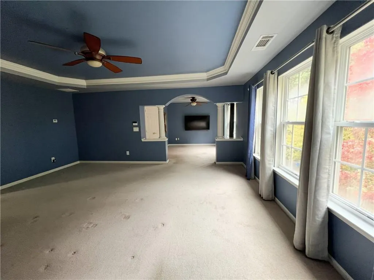
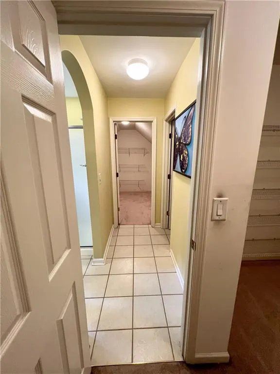
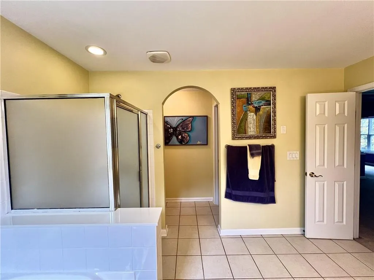
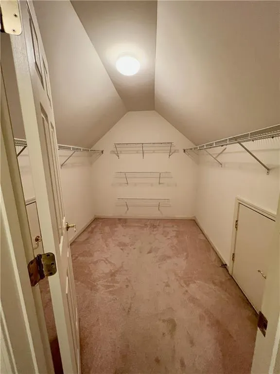
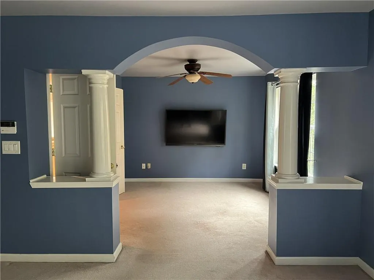
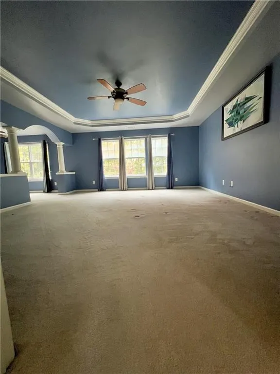
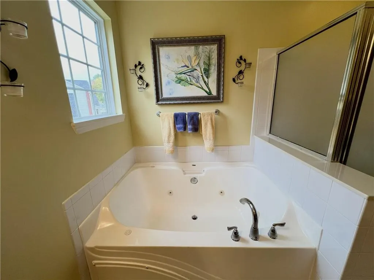
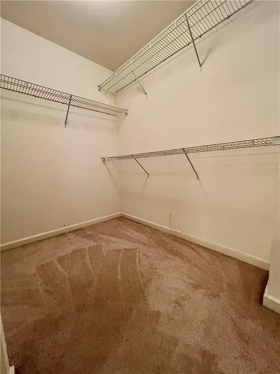
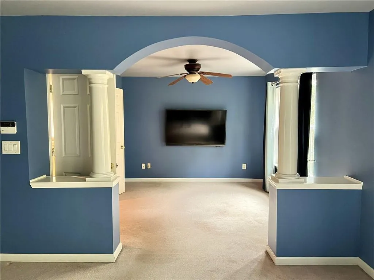
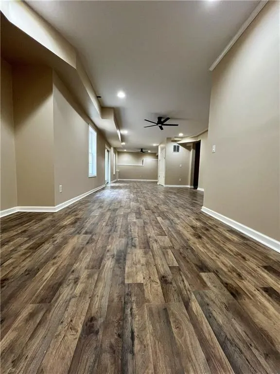
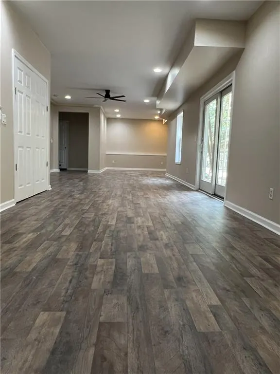
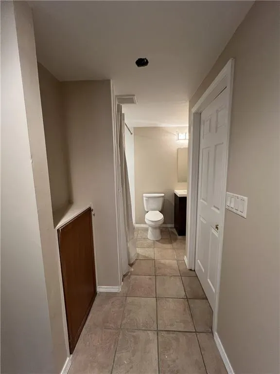
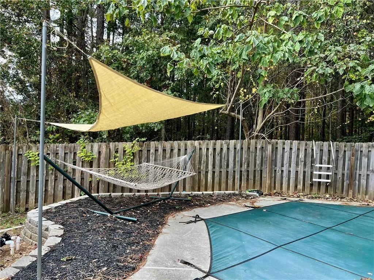
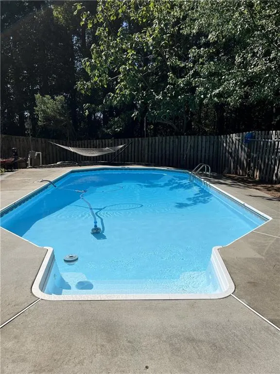
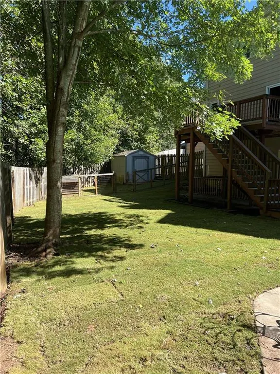
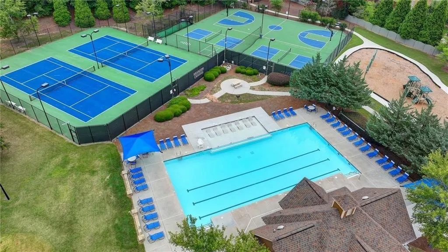
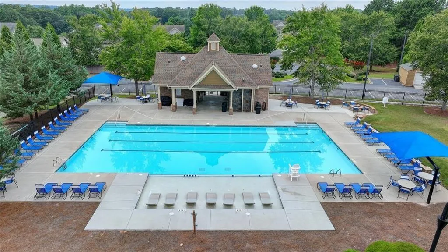
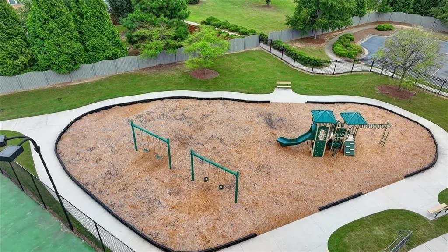
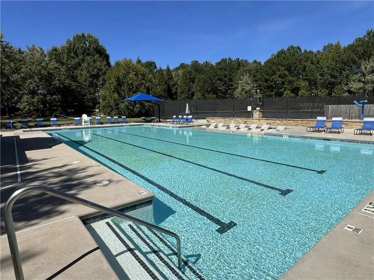
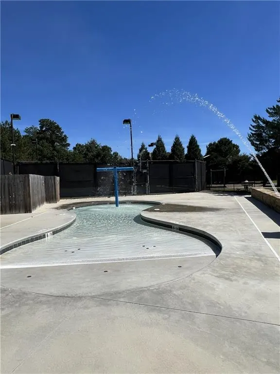
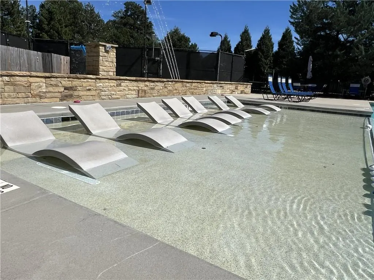
Incredible, light-filled home nestled at the end of a private cul-de-sac in one of Auburn’s most desirable, family-friendly communities! Boasting a sprawling layout, a finished daylight basement, and a backyard paradise, this home perfectly blends everyday functional living with resort-style entertaining. MAIN LEVEL HIGHLIGHTS: • Elegant arched entryways guide you through a bright, open floor plan that features a large formal dining room, a cozy family room, and a versatile flex room perfect for a home office or formal sitting area. • Sleek, low-maintenance hardwood flooring runs throughout the main level. • Chef’s Kitchen: Features classic 42" solid wood honey-oak cabinets, beautiful solid surface countertops, and a brand-new stainless steel appliance package. • Main-Floor includes a spacious bedroom with direct access to a full main-level bathroom—ideal for guests, in-laws, or long-term visitors. MASSIVE UPPER-LEVEL RETREAT: • Escape to a massive primary bedroom suite complete with a dedicated sitting room accented by decorative archways and stately columns. • A stunning wall of windows floods the bedroom with natural light and overlooks the peaceful backyard pool. • The owner's private ensuite bathroom includes double vanities, separate show and jetted tub with arched hallway leading to separate oversized walk-in closets. • Three additional generously sized secondary bedrooms and an incredibly convenient upstairs laundry room round out the top floor. FINISHED DAYLIGHT BASEMENT & BACKYARD PARADISE: • Entertaining Hub: The fully finished walk-out daylight basement features solid surface flooring, a massive entertaining area, and another full bathroom. • Includes unfinished area perfect for all your storage needs or ready to be customized into a home theater, gym, or additional bedroom. • Outdoor Oasis: Step directly from the daylight basement out into your private backyard paradise, complete with a sparkling in-ground pool and plenty of green space ready for summer BBQs, pets, and outdoor fun. EXCLUSIVE GATED AMENITIES: Located in a highly sought-after, family friendly neighborhood, you’ll enjoy private access to top-tier, resort-style amenities including: • Zero-entry swim and waterplay areas • Tennis and pickleball courts • Basketball court • Batting cage • Kids playground Don't miss the opportunity to own this exceptional piece of property.
| Elementary School | Middle School | High School |
|---|---|---|
| Mulberry Elementary School | Dacula Middle School | Dacula High School |
| Price History | |
|---|---|
| 11/3/2026 | Listed $600,000 |
General Features
| Sewer | Public Sewer |
|---|---|
| Heating | Central |
| Cooling | Central Air |
| Utilities | Cable Available,Electricity Available,Natural Gas Available,Underground Utilities |
| Roof | Shingle |
| Appliances | Dishwasher,Gas Oven,Gas Range,Microwave,Refrigerator |
| HOA Fee | 575 |
| Garage Spaces | 2 |
| Patio/Porch Features | Covered |
| Architectural Style | Traditional |
| Pool Features | In Ground |
| Security Features | Smoke Detector(s) |
| Construction Materials | Cement Siding,Frame |
| Year Built | 2005 |
| Electric | Other |
| View | Neighborhood |
| Levels | Three Or More |
| Property Subtype | Single Family Residence |
| Tax Year | 2025 |
| Parcel Number | R2003 368 |
| Waterfront Features | None |
| Community Features | None |
| Accessibility | None |
| Assoc Fee Paid Per | Annually |
| County | Gwinnett - GA |
| Property Type | Residential |
| HOA | true |
| Energy Efficient | None |
| Subdivision Name | Brookside Crossing |
| Green Energy Generation | None |
| Other Structures | None |
| Full Baths | 4 |
| Status | Active |
| Directions | Take 316 to Fence Road. The subdivision is off of Auburn Road. |
| High School | Dacula |
| City | Auburn |
| Body of Water | None |
| Spa Features | None |
| HOA Fee 2 Frequency | Annually |
| Elementary School | Mulberry |
| Property Attached Y/N | false |
| Land Lease Y/N | false |
| Tax Annual Amount | 7249 |
| Home Warranty Y/N | false |
| Middle/Junior High School | Dacula |
| Property Condition | Resale |
| Standard Status | Active |
| Freehold | IDX |
| Corporate Owner | None |
Interior Features
| Interior Amenities | Crown Molding |
|---|---|
| Basement | Daylight,Finished,Finished Bath |
| Flooring | Carpet,Hardwood,Luxury Vinyl,Tile |
| Total Fireplaces | 1 |
| Fireplace Features | Great Room |
| Common Walls | No Common Walls |
| Window Features | None |
| Above Grade Finished Area | 2977 |
| Laundry Features | Laundry Room,Upper Level |
| Total Bedrooms | 5 |
| Below Grade Finished Area | 1033 |
| Room Type | Basement,Bonus Room,Family Room |
| Main Level Bedrooms | 1 |
| Main Level Bathrooms | 1 |
| Kitchen Features | Kitchen Island,Solid Surface Counters,View to Family Room |
| Total Baths | 4 |
| RoomBedroomFeatures | In-Law Floorplan,Oversized Master,Sitting Room |
| Primary Bathroom Features | Double Vanity,Separate Tub/Shower,Soaking Tub,Whirlpool Tub |
| Dining Room Features | Separate Dining Room |
Exterior Features
| Exterior Amenities | None |
|---|---|
| Fencing | Back Yard |
| Parking Features | Garage |
| Lot Features | Back Yard,Cul-De-Sac |
| Water Source | Public |
| Foundation Details | Combination |
| Building Area Total | 4010 |
| Lot Size Acres | 0.38 |
| Road Surface Type | Asphalt |
| Lot Size Source | Public Records |
| Road Frontage Type | None |
| Other Equipment | None |
| Horse Amenities | None |
Amenities
- Foreclosure
- Views
- Short Sale
- New Construction
- Adult 55+
- Lease To Own
- No HOA Fees
- Furnished
- Primary On Main
- Air Conditioning
- Seller Finance
- Green
- Fixer Upper
- Horse
- Golf
- Fireplace
- Deck
- Garage
- Basement
- Pool
Property vs Single Family Average in 30011
Statistics provided by Inside Real Estate
Price
Taxes
Year Built

 ©2026 Georgia Multiple Listing Service All information deemed reliable but not guaranteed. All properties are subject to prior sale, change or withdrawal. Neither listing broker(s) or information provider(s) shall be responsible for any typographical errors, misinformation, misprints and shall be held totally harmless. Listing(s) information is provided for consumer's personal, non-commercial use and may not be used for any purpose other than to identify prospective properties consumers may
