
Eco Friendly
Address
4005 Upland Trace, Marietta, GA
Price
$ 889,000
Property Attributes
- MLS#7854259
- TypeSingle Family
- Listing Status Active
- CountyCobb
- CityMarietta
- NeighborhoodHighland Park
- Zip30066
- StyleTraditional
- Year Built1995
- Taxes$ 10003
- Price$ 889,000
- Bedrooms6
- Full Bathrooms5
- Half Bathrooms1
- Lot Size0.2645 Acres
Data Source:
First Multiple Listing Services (FMLS)
Property Description
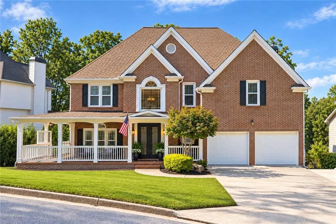
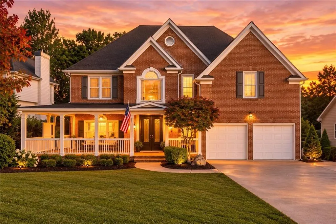
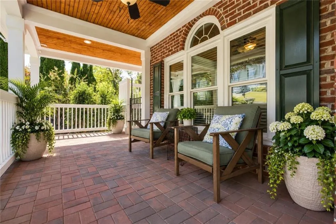
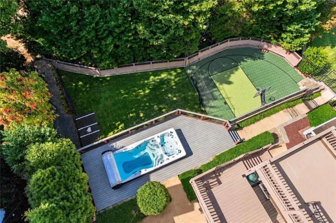
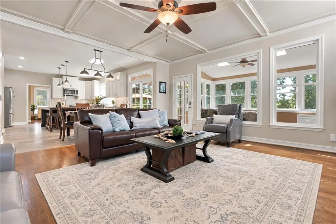
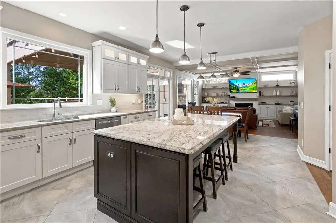
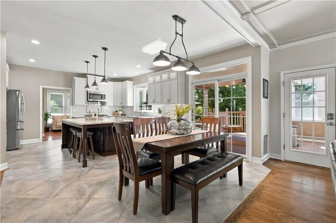
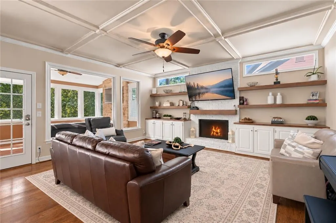
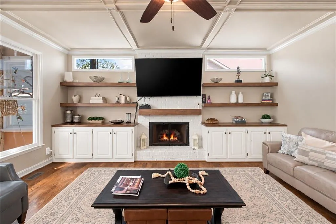
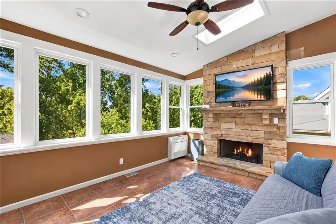
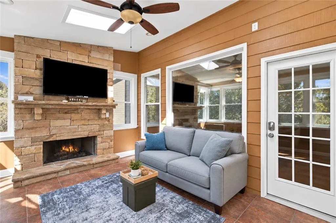
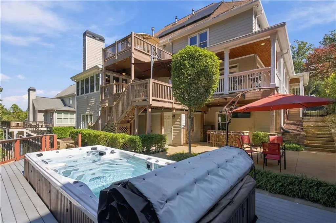
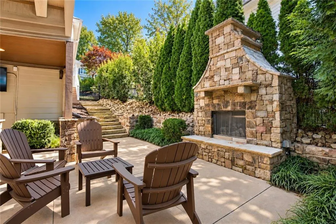
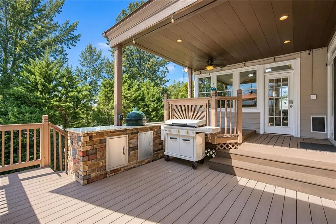
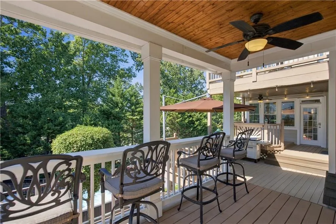
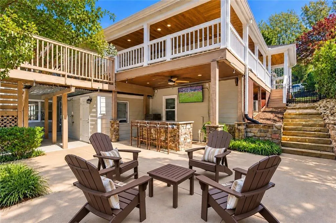
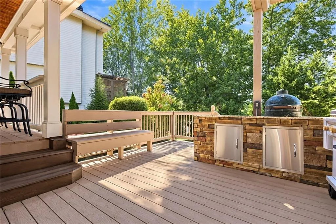
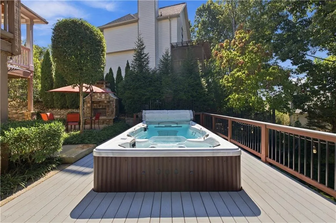
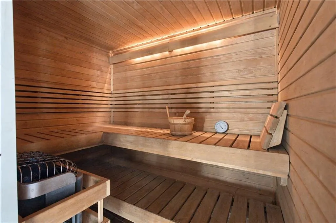
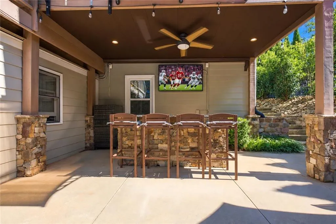
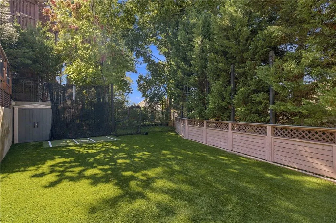
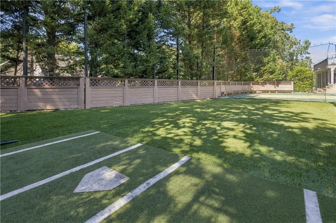
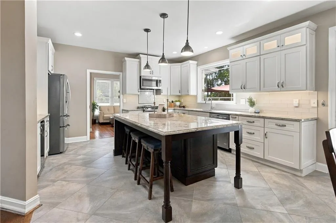
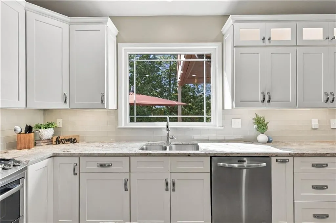
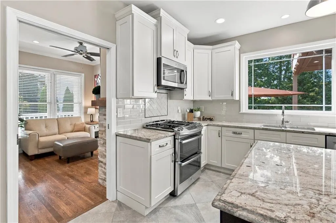
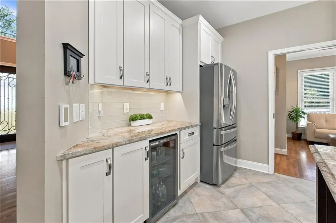
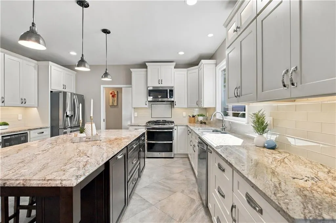
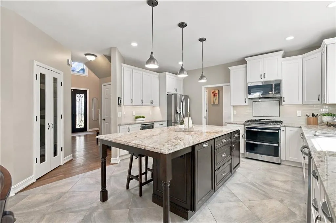
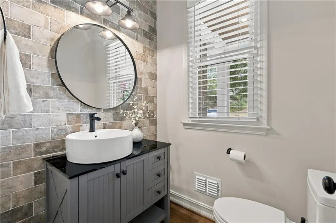
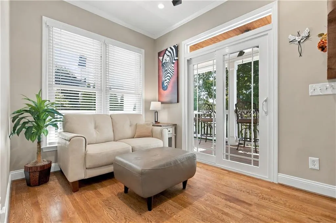
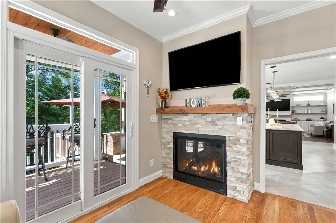
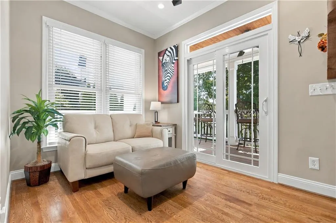
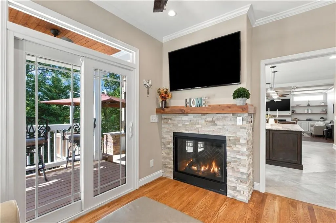
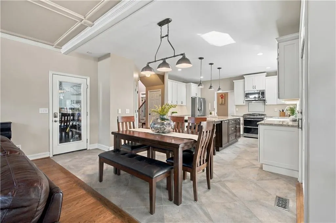
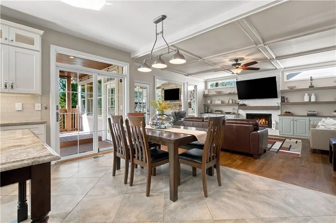
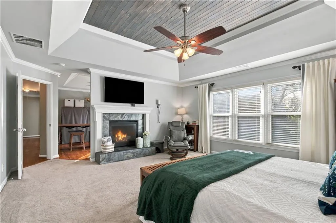
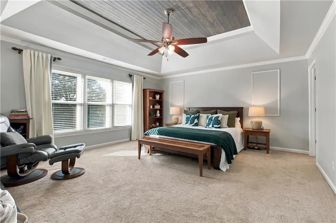
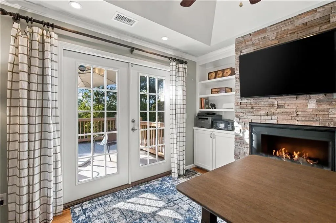
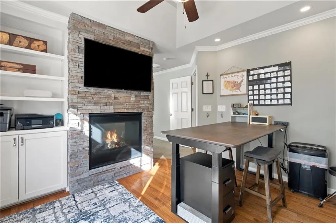
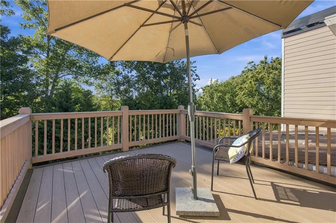
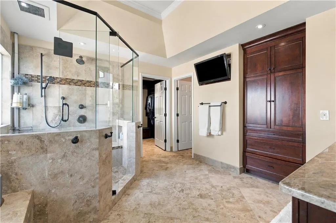
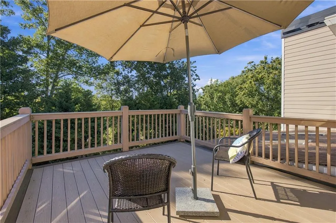
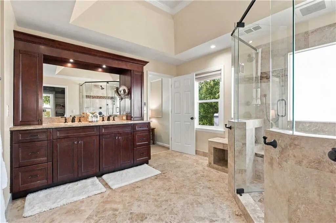
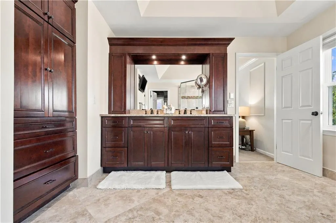
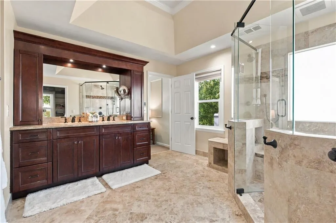
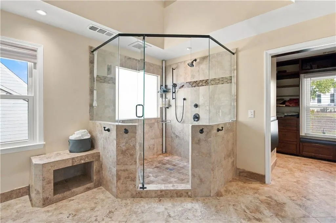
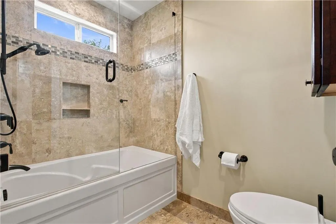
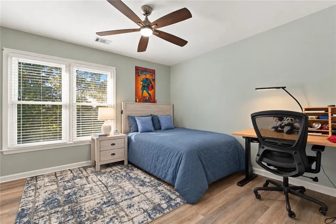
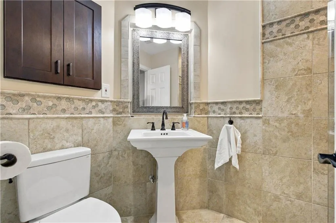
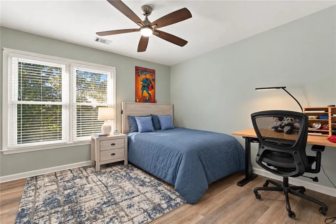
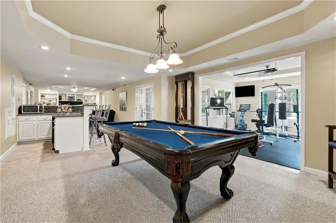
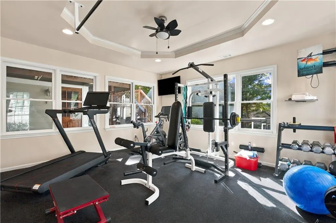
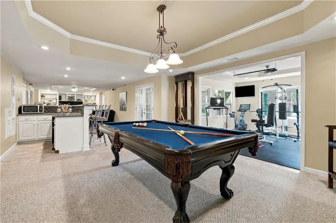
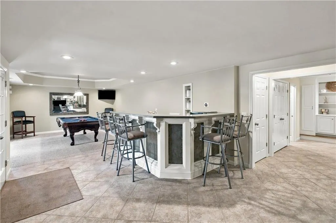
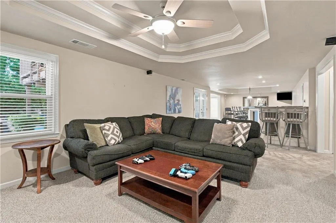
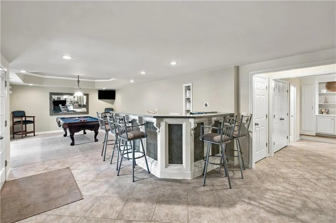
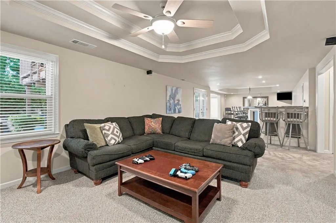
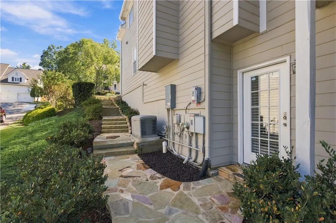
Back on the market no fault of the sellers buyer did not do inspection. Beautifully appointed home tucked away on a cul-de-sac in a sought-after swim and tennis community with nearby highly rated schools. A wraparound rocking-chair front porch welcomes you to the custom double-door entry and an impressive floor plan designed for both everyday living and entertaining. A standout feature is the true main-level in-law/guest suite, complete with a private bath, separate sitting room and fireplace — offering exceptional privacy and flexibility. At the heart of the home, the renovated chef’s kitchen features custom soft-close cabinetry, double ovens, walk-in pantry, beverage refrigerator, oversized entertaining island, and heated floors. The kitchen opens to the fireside living room with custom built-ins and flows seamlessly into the all-season sunroom with a striking stone fireplace — all overlooking the backyard. Outside, your own private resort awaits with a cedar-lined sauna, swim spa and hot tub, sport court, outdoor shower, artificial-turf play area (no mowing required), outdoor fireplace, and covered outdoor bar/entertainment area — perfect for watching the game or a movie. The fully fenced backyard includes thoughtfully separated recreation areas for added functionality. The finished living spaces continue with an activity room/potential guest room with a queen Murphy bed, a gym, a comfortable hangout area with large TV for watching movies or gaming, a recreation area with a pool table, and a wet bar, while updated bathrooms, heated bathroom floors and custom closet systems add comfort throughout. Exceptional upgrades include triple-pane windows, solar panels, a Generac whole-home backup generator, both tanked and tankless natural gas water heaters, three Tesla charging stations, and an extensive smart-home system with 360-degree security, cameras and motion-sensor floodlights. A rare combination of flexible living, extensive upgrades, smart-home technology, and resort-style amenities — all in an established swim and tennis community with schools, restaurants, grocery, Home Depot, and more within a couple of minutes’ drive.
| Elementary School | Middle School | High School |
|---|---|---|
| Rocky Mount Elementary School | Simpson Middle School | Lassiter High School |
| Price History | |
|---|---|
| 10/15/2026 | Listed $889,000 |
General Features
| Sewer | Public Sewer |
|---|---|
| Heating | ENERGY STAR Qualified Equipment |
| Cooling | Ceiling Fan(s),Central Air,ENERGY STAR Qualified Equipment |
| Utilities | Cable Available,Electricity Available,Natural Gas Available,Phone Available,Sewer Available,Underground Utilities,Water Available |
| Roof | Composition |
| Appliances | Dishwasher,Disposal,Double Oven,Dryer,ENERGY STAR Qualified Appliances,Microwave,Refrigerator,Washer |
| HOA Fee | 1000 |
| Garage Spaces | 2 |
| Patio/Porch Features | Covered,Deck,Front Porch,Patio,Rear Porch,Wrap Around |
| Architectural Style | Traditional |
| Pool Features | Heated,Pool Cover,Pool/Spa Combo,Private |
| Security Features | Security Lights,Smoke Detector(s) |
| Construction Materials | Brick |
| Year Built | 1995 |
| Electric | 110 Volts,220 Volts in Garage,Generator |
| View | Other |
| Levels | Three Or More |
| Property Subtype | Single Family Residence |
| Tax Year | 2025 |
| Parcel Number | 16031400990 |
| Waterfront Features | None |
| Community Features | Homeowners Assoc,Near Schools,Near Shopping,Pool,Street Lights,Tennis Court(s) |
| Accessibility | None |
| Assoc Fee Paid Per | Annually |
| County | Cobb - GA |
| Property Type | Residential |
| HOA | true |
| Energy Efficient | Appliances,Insulation,Thermostat,Water Heater,Windows |
| Subdivision Name | Highland Park |
| Green Energy Generation | Solar,Water |
| Other Structures | Storage |
| Full Baths | 5 |
| Status | Active |
| Directions | Sandy Plains to Gordy to Highland Park |
| High School | Lassiter |
| City | Marietta |
| Body of Water | None |
| Spa Features | Private |
| Green Building Verification Type | ENERGY STAR Certified Homes |
| Elementary School | Rocky Mount |
| Property Attached Y/N | false |
| Land Lease Y/N | false |
| Tax Annual Amount | 10003 |
| Home Warranty Y/N | false |
| Body Type | Other |
| Middle/Junior High School | Simpson |
| Property Condition | Resale |
| Standard Status | Active |
| Freehold | IDX |
| Corporate Owner | None |
Interior Features
| Interior Amenities | Crown Molding,Disappearing Attic Stairs,Entrance Foyer,High Ceilings 10 ft Lower,High Speed Internet,Recessed Lighting,Sauna,Smart Home,Tray Ceiling(s),Walk-In Closet(s) |
|---|---|
| Basement | Daylight,Exterior Entry,Finished,Finished Bath,Full,Walk-Out Access |
| Flooring | Hardwood |
| Total Fireplaces | 5 |
| Fireplace Features | Double Sided,Family Room,Gas Log,Gas Starter,Master Bedroom,Outside |
| Common Walls | No Common Walls |
| Window Features | ENERGY STAR Qualified Windows,Insulated Windows |
| Half Baths | 1 |
| Laundry Features | Laundry Room,Upper Level |
| Total Bedrooms | 6 |
| Room Type | Exercise Room,Laundry,Office,Sun Room |
| Main Level Bedrooms | 1 |
| Main Level Bathrooms | 1 |
| Kitchen Features | Breakfast Bar,Cabinets White,Eat-in Kitchen,Kitchen Island,Pantry Walk-In,Stone Counters,View to Family Room |
| Total Baths | 6 |
| RoomBedroomFeatures | In-Law Floorplan |
| Primary Bathroom Features | Shower Only,Other |
| Dining Room Features | Other |
Exterior Features
| Exterior Amenities | Awning(s),Gas Grill,Lighting,Private Entrance,Private Yard |
|---|---|
| Fencing | Back Yard,Wrought Iron |
| Parking Features | Garage,Kitchen Level,Level Driveway,Electric Vehicle Charging Station(s) |
| Lot Features | Back Yard,Cul-De-Sac,Front Yard,Landscaped,Private,Sprinklers In Front |
| Water Source | Public |
| Total Parking | 5 |
| Foundation Details | Concrete Perimeter |
| Building Area Total | 5011 |
| Lot Dimensions | x |
| Lot Size Acres | 0.2645 |
| Road Surface Type | Asphalt |
| Lot Size Source | Public Records |
| Road Frontage Type | None |
| Other Equipment | Generator,Irrigation Equipment |
| Horse Amenities | None |
Amenities
- Foreclosure
- Views
- Short Sale
- New Construction
- Adult 55+
- Lease To Own
- No HOA Fees
- Furnished
- Primary On Main
- Air Conditioning
- Seller Finance
- Green
- Fixer Upper
- Horse
- Golf
- Fireplace
- Deck
- Garage
- Basement
- Pool
Property vs Single Family Average in 30066
Statistics provided by Inside Real Estate
Price
Taxes
Year Built

 ©2026 Georgia Multiple Listing Service All information deemed reliable but not guaranteed. All properties are subject to prior sale, change or withdrawal. Neither listing broker(s) or information provider(s) shall be responsible for any typographical errors, misinformation, misprints and shall be held totally harmless. Listing(s) information is provided for consumer's personal, non-commercial use and may not be used for any purpose other than to identify prospective properties consumers may
